THE HOME
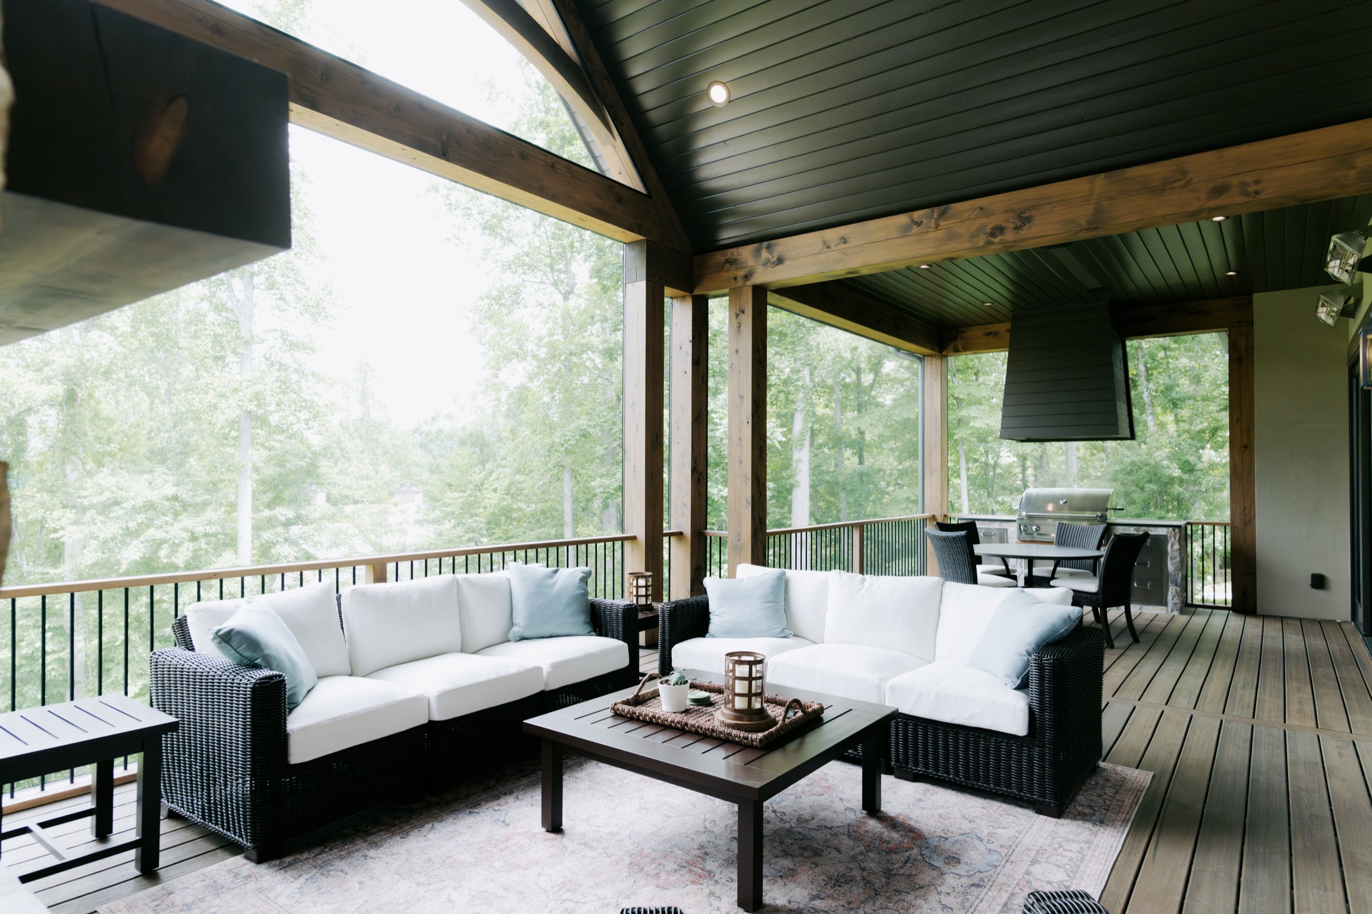
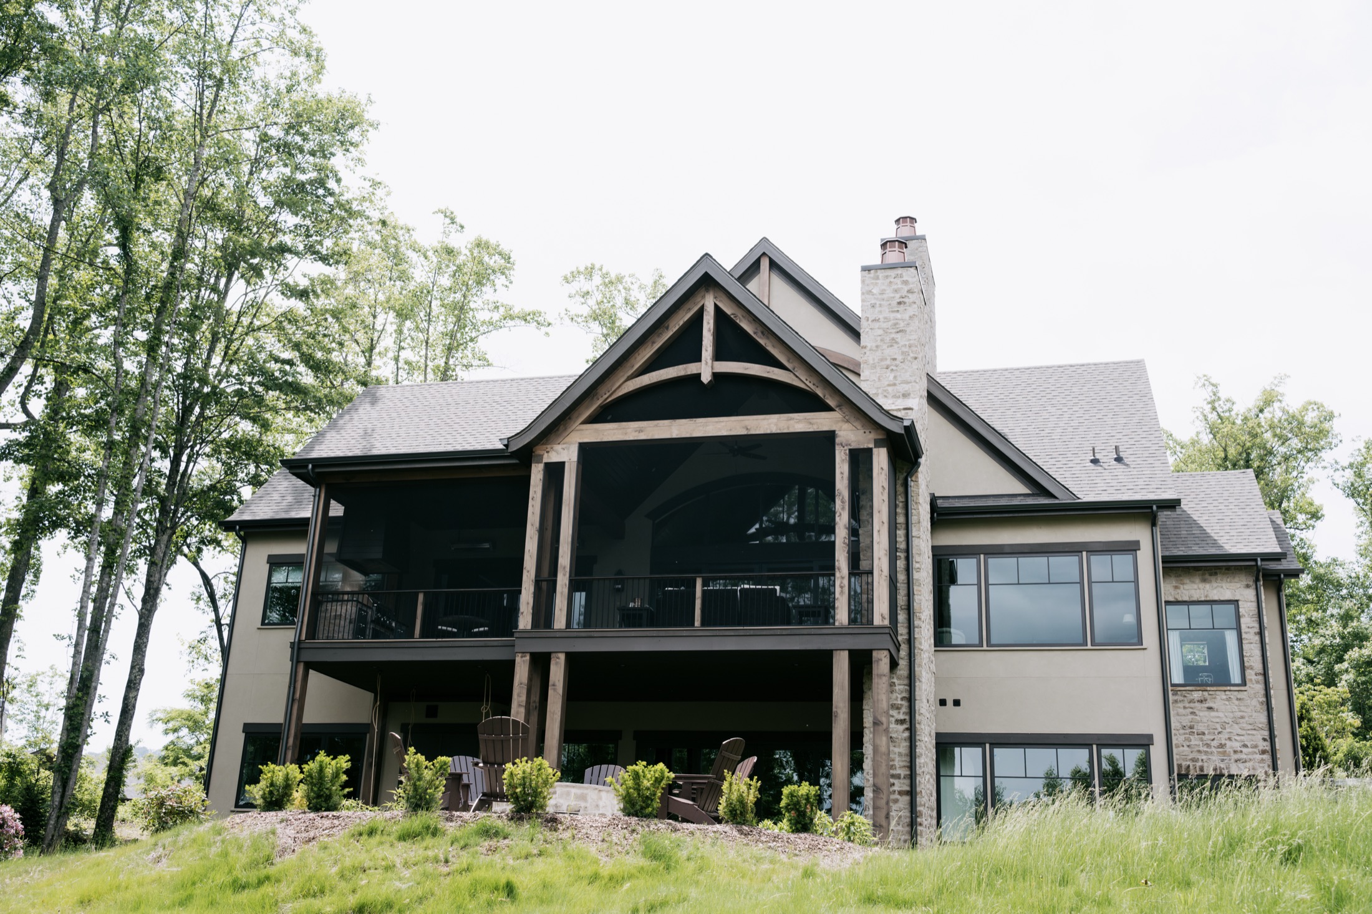
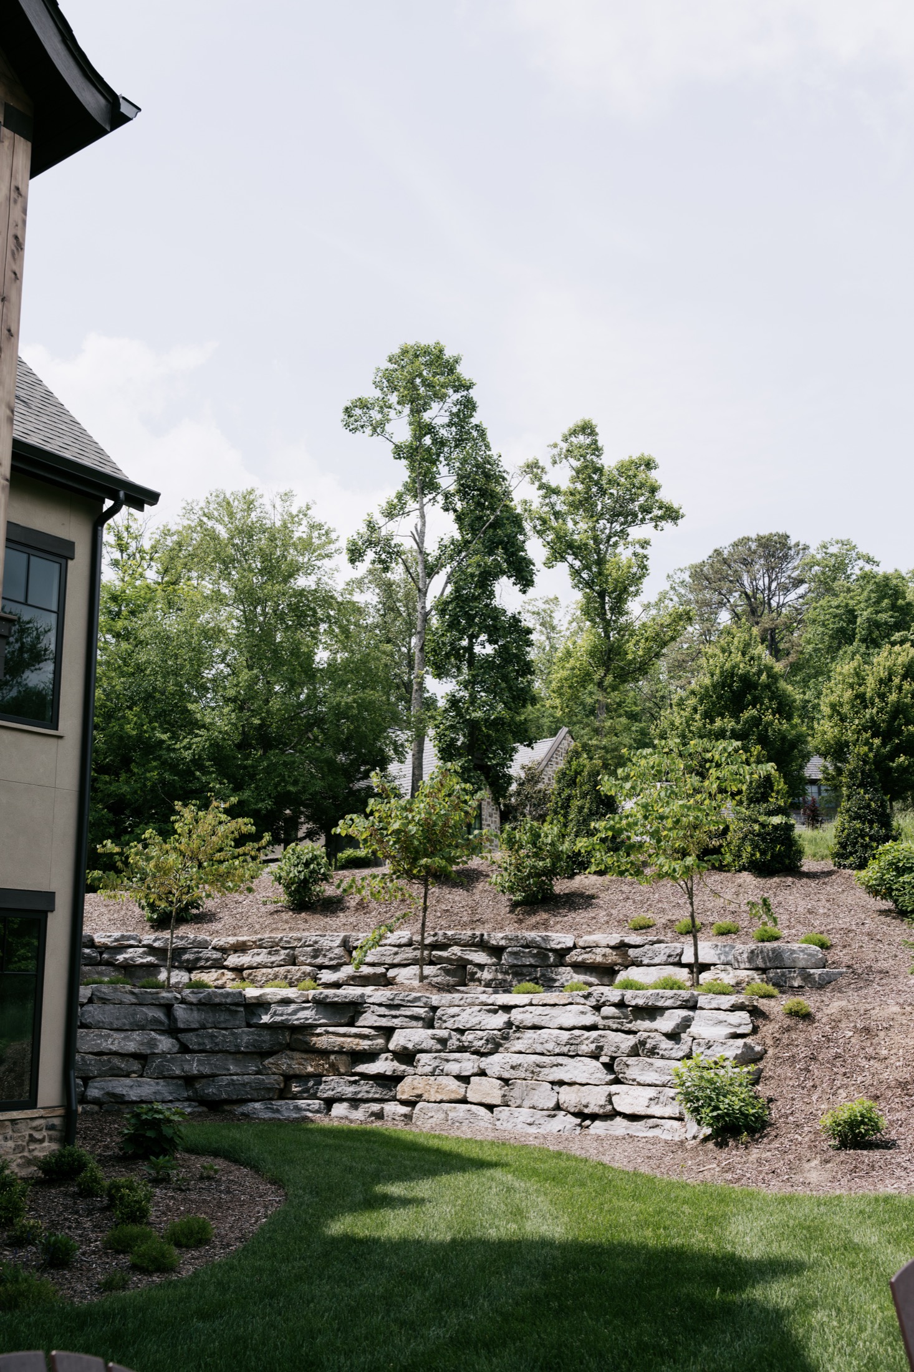
Highland House brings a transitional approach to mountain architecture, pairing timeless materials like stone and wood with cleaner lines and a more restrained interior palette. Traditional architectural elements including arched openings, substantial trim, coffered and beamed ceilings, stone fireplaces and inset cabinetry are balanced by large expanses of glass, simple detailing and more contemporary finishes. Throughout the home, warm wood tones and natural stone create a sense of continuity, while generous windows and doors connect the interiors to the surrounding landscape. Covered outdoor living spaces extend the home into its mountain setting, creating a house that feels refined and timeless without leaning too heavily traditional or modern.
SIGNATURE DETAILS
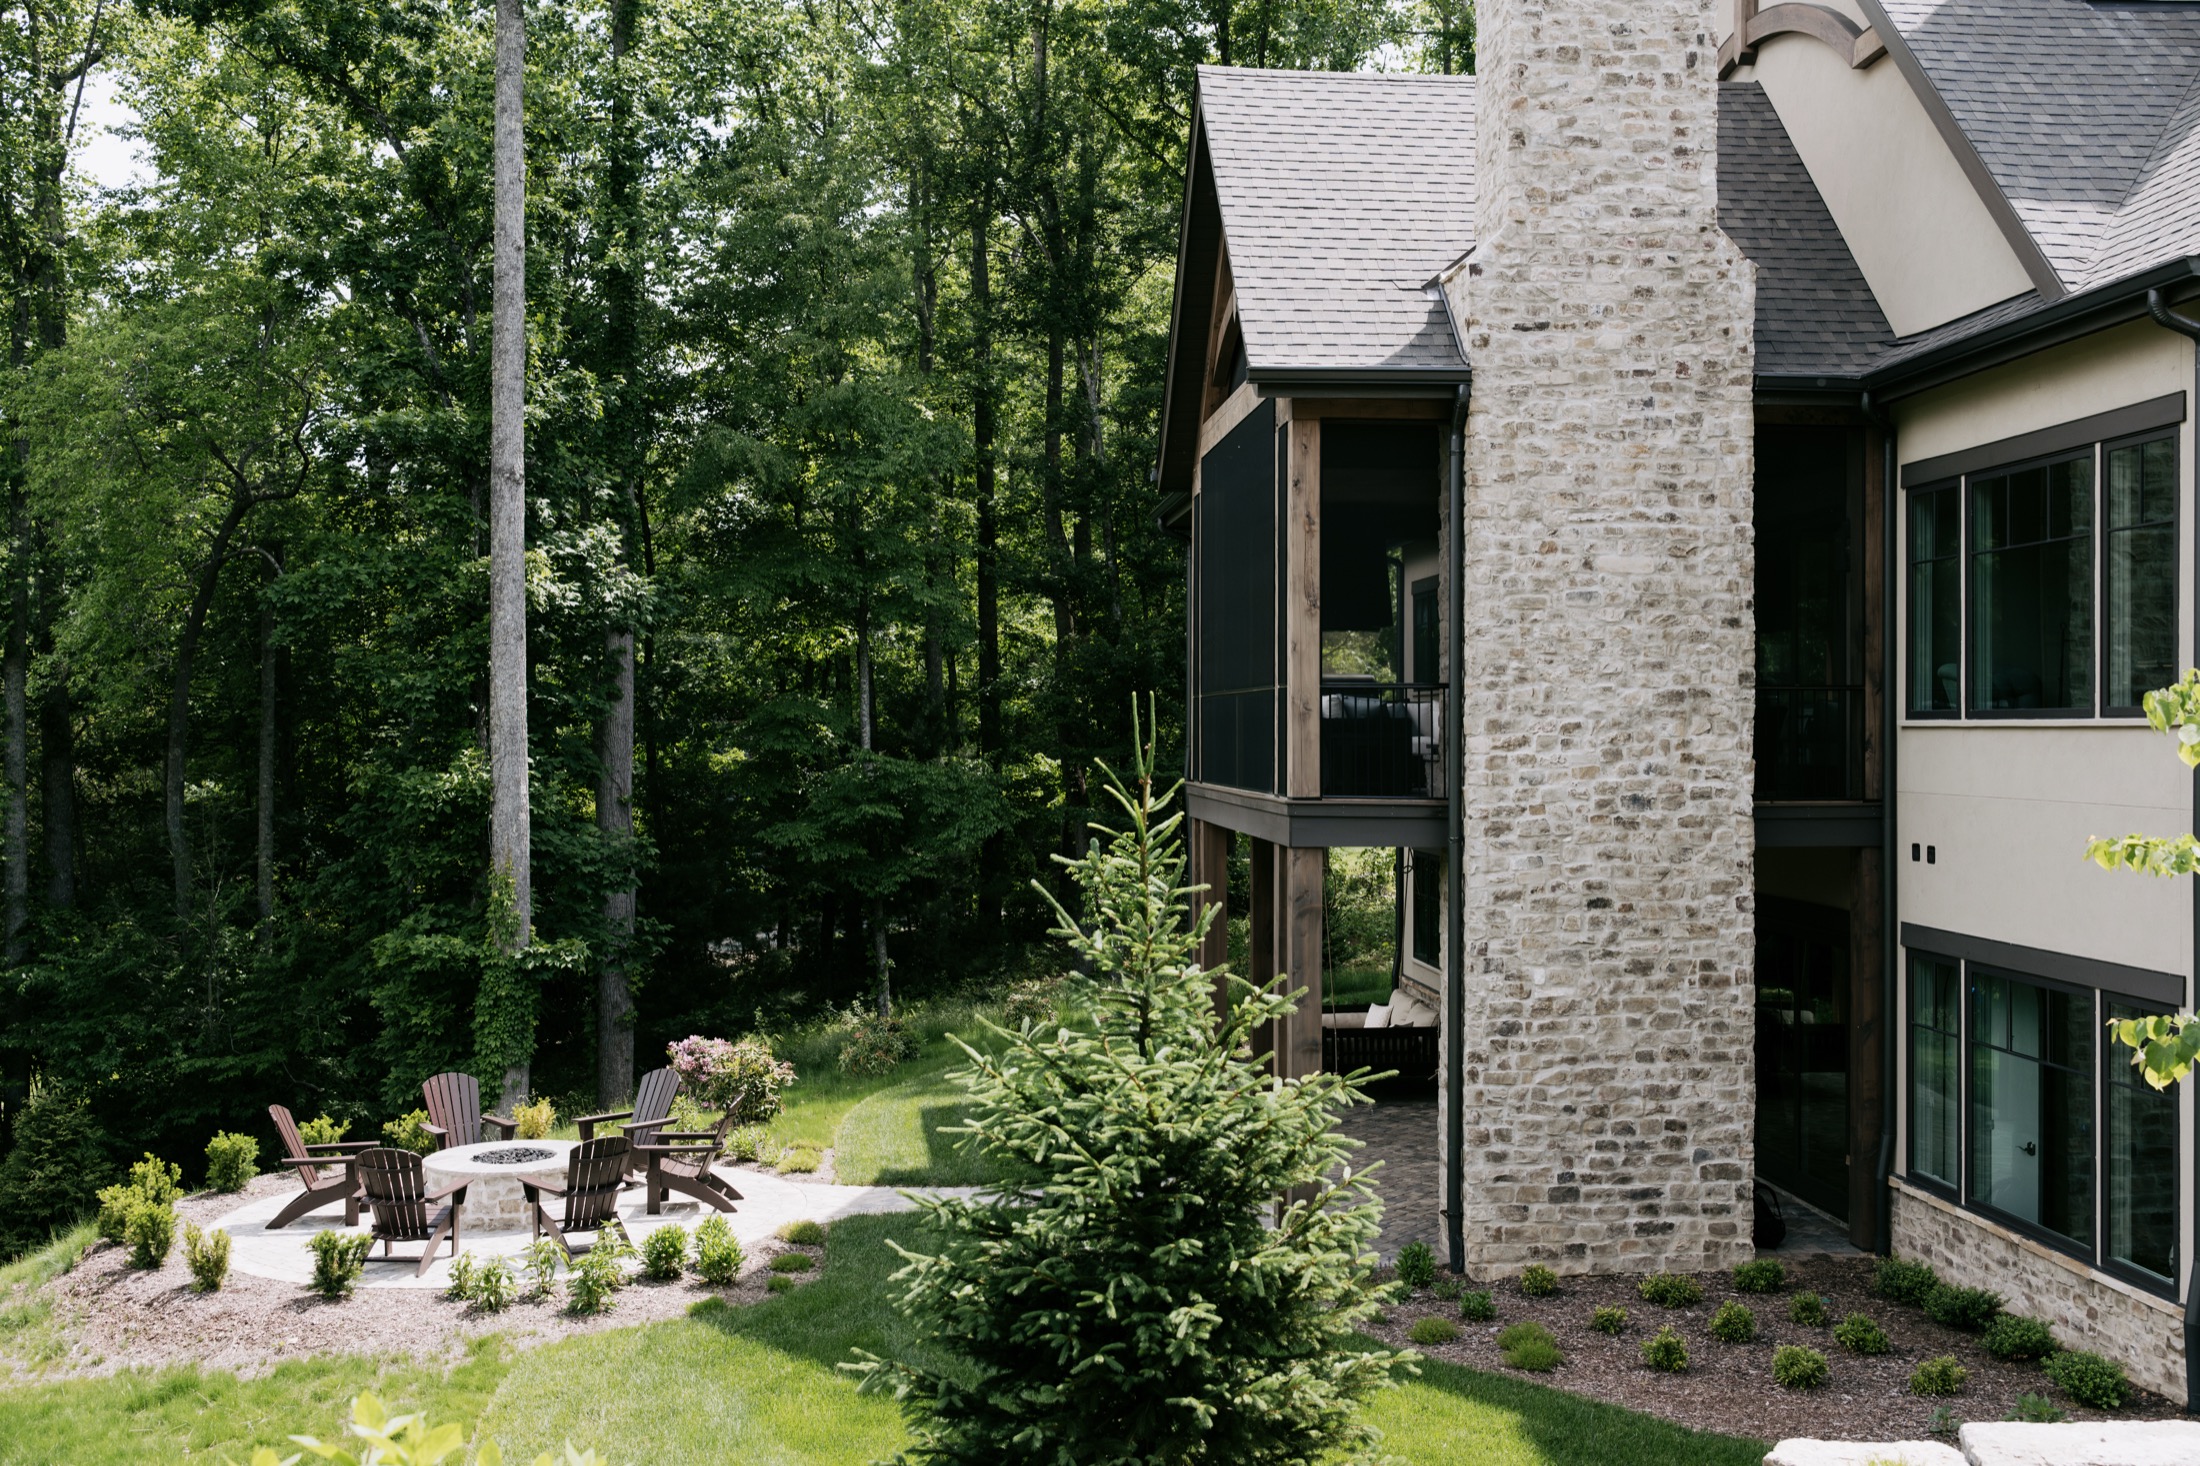
Exterior stone and timber
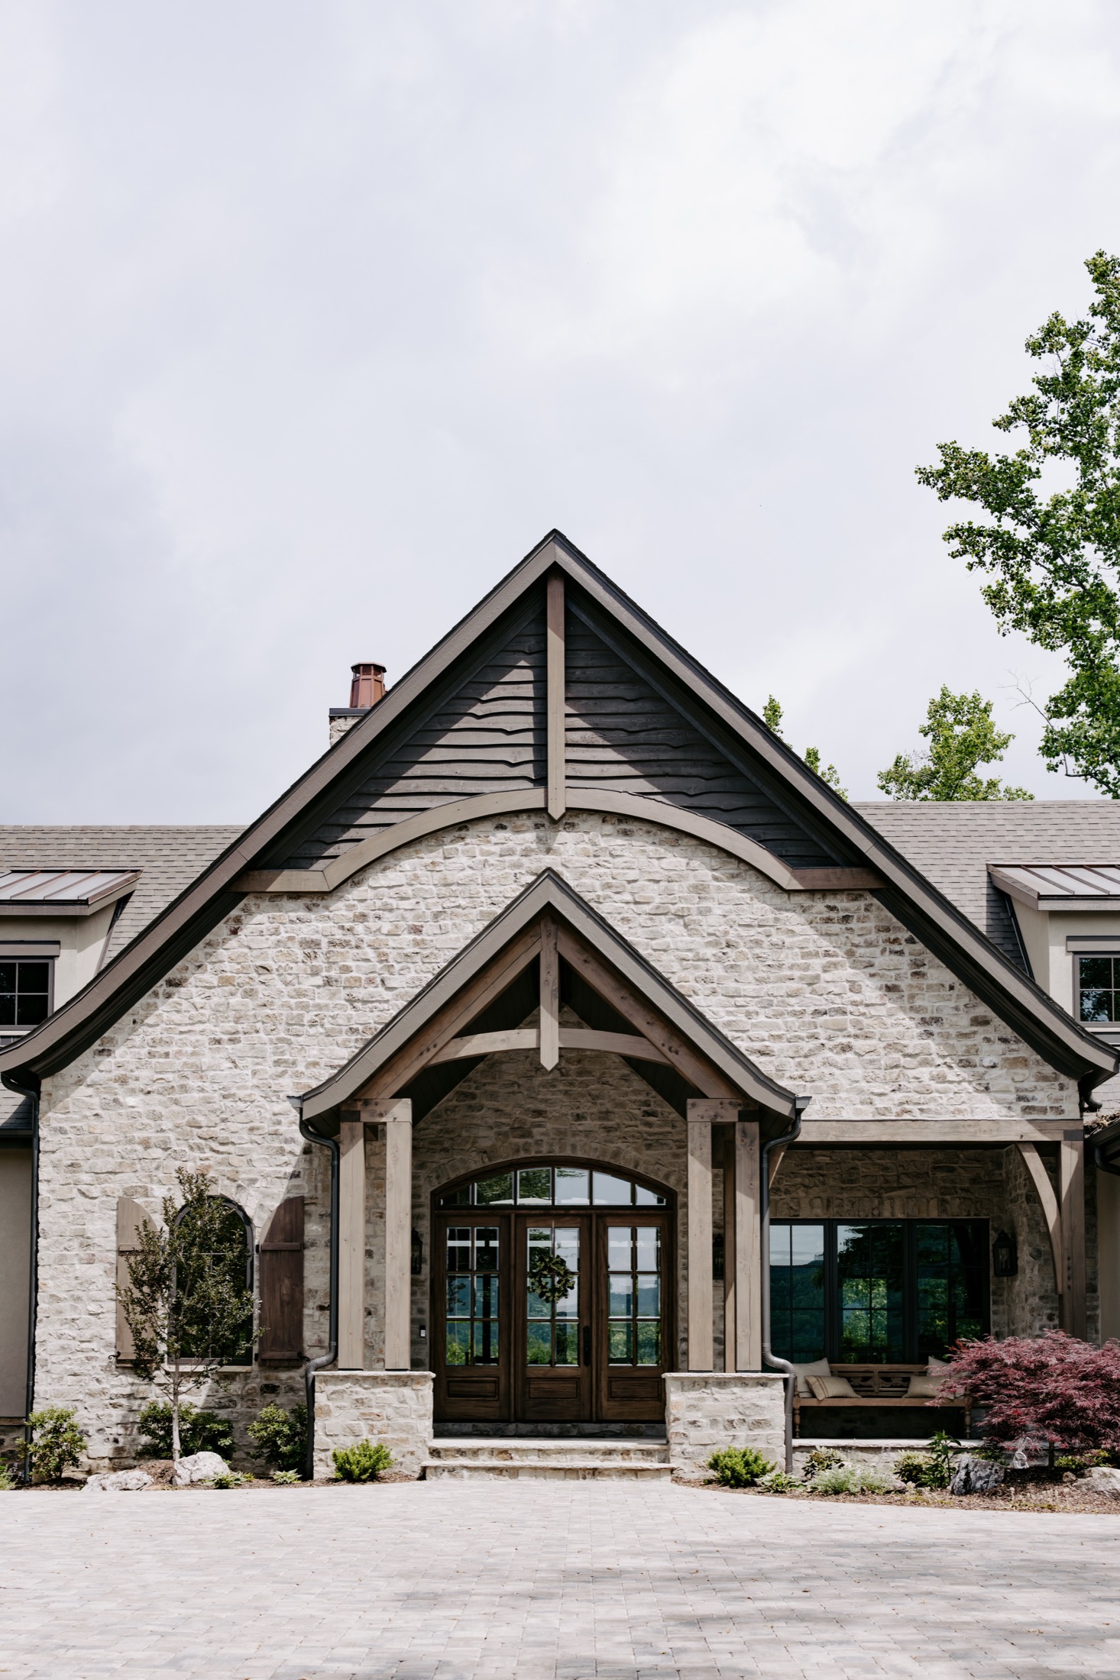
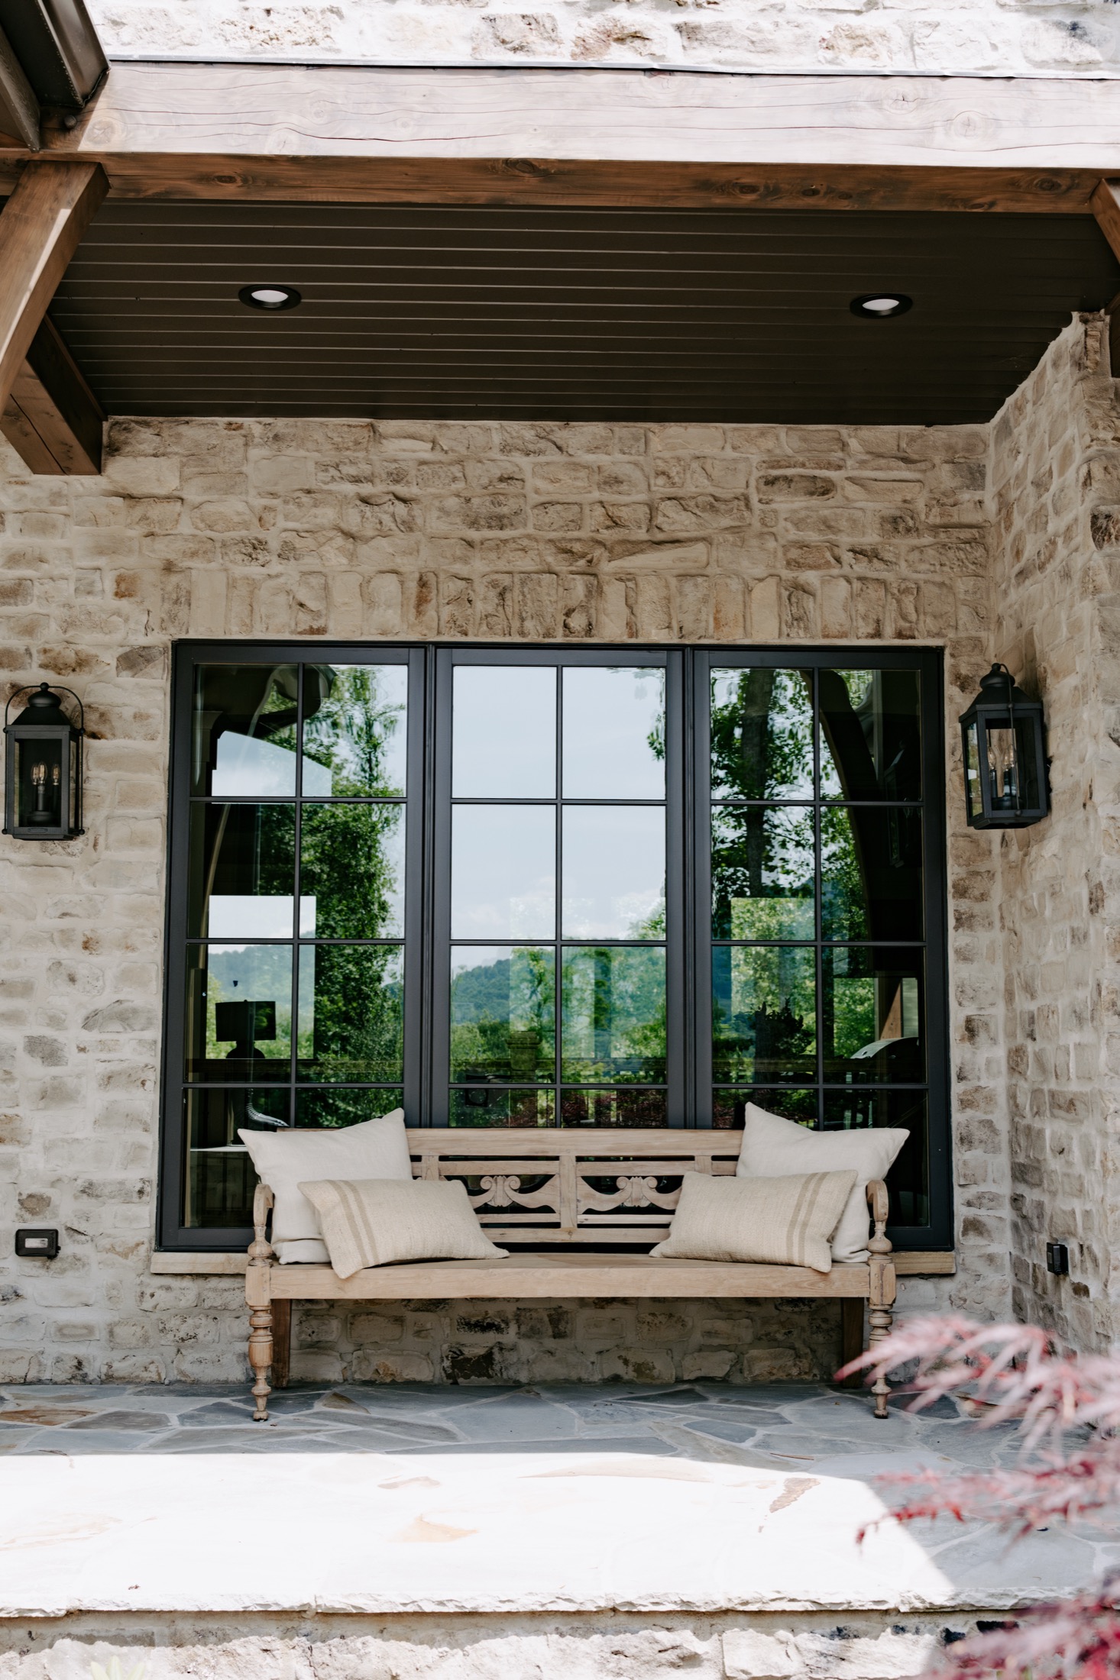
Custom mortise and tenon Port Orford cedar timber framing paired with Tennessee ledgestone with a light mortar smear, live-edge cedar lap siding and custom built cedar shutters.
Front entry
Custom mahogany entry door with full sidelights, curved transom and clear beveled glass, framed by Port Orford cedar timbers and Tennessee ledgestone with a Tennessee flagstone patio.
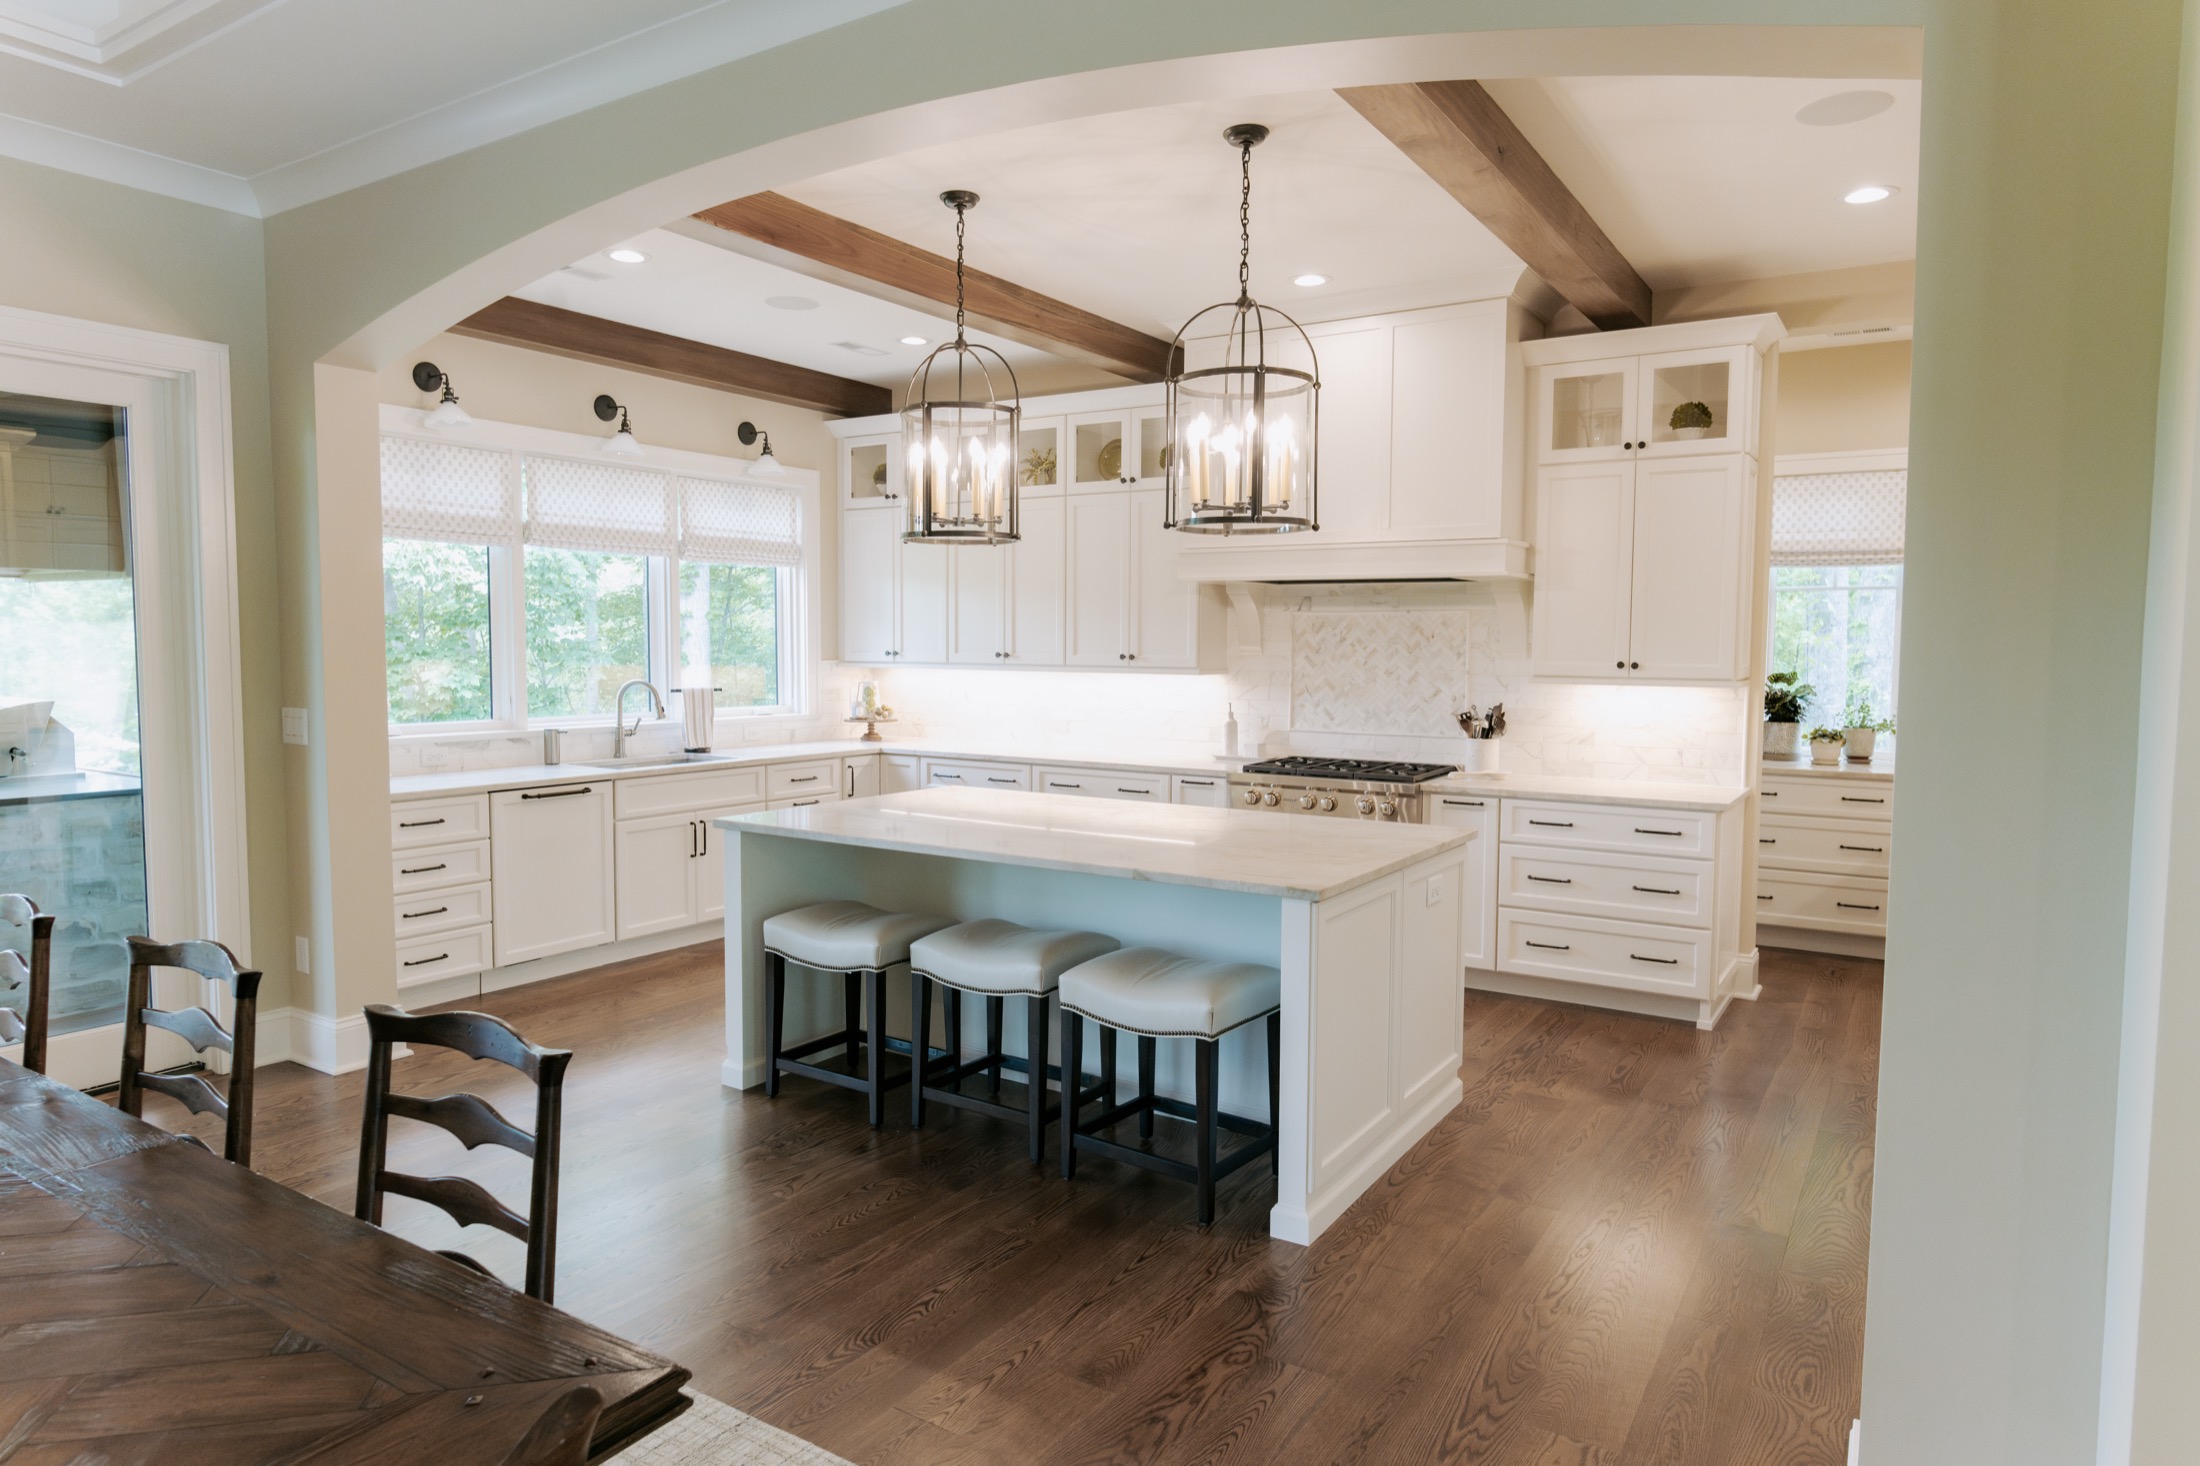
Kitchen
Custom painted cabinetry, a large island with seating, honed Perla Venata quartzite countertops, Calcutta Gold marble backsplash, white oak ceiling beams and Sub-Zero and Wolf appliances.
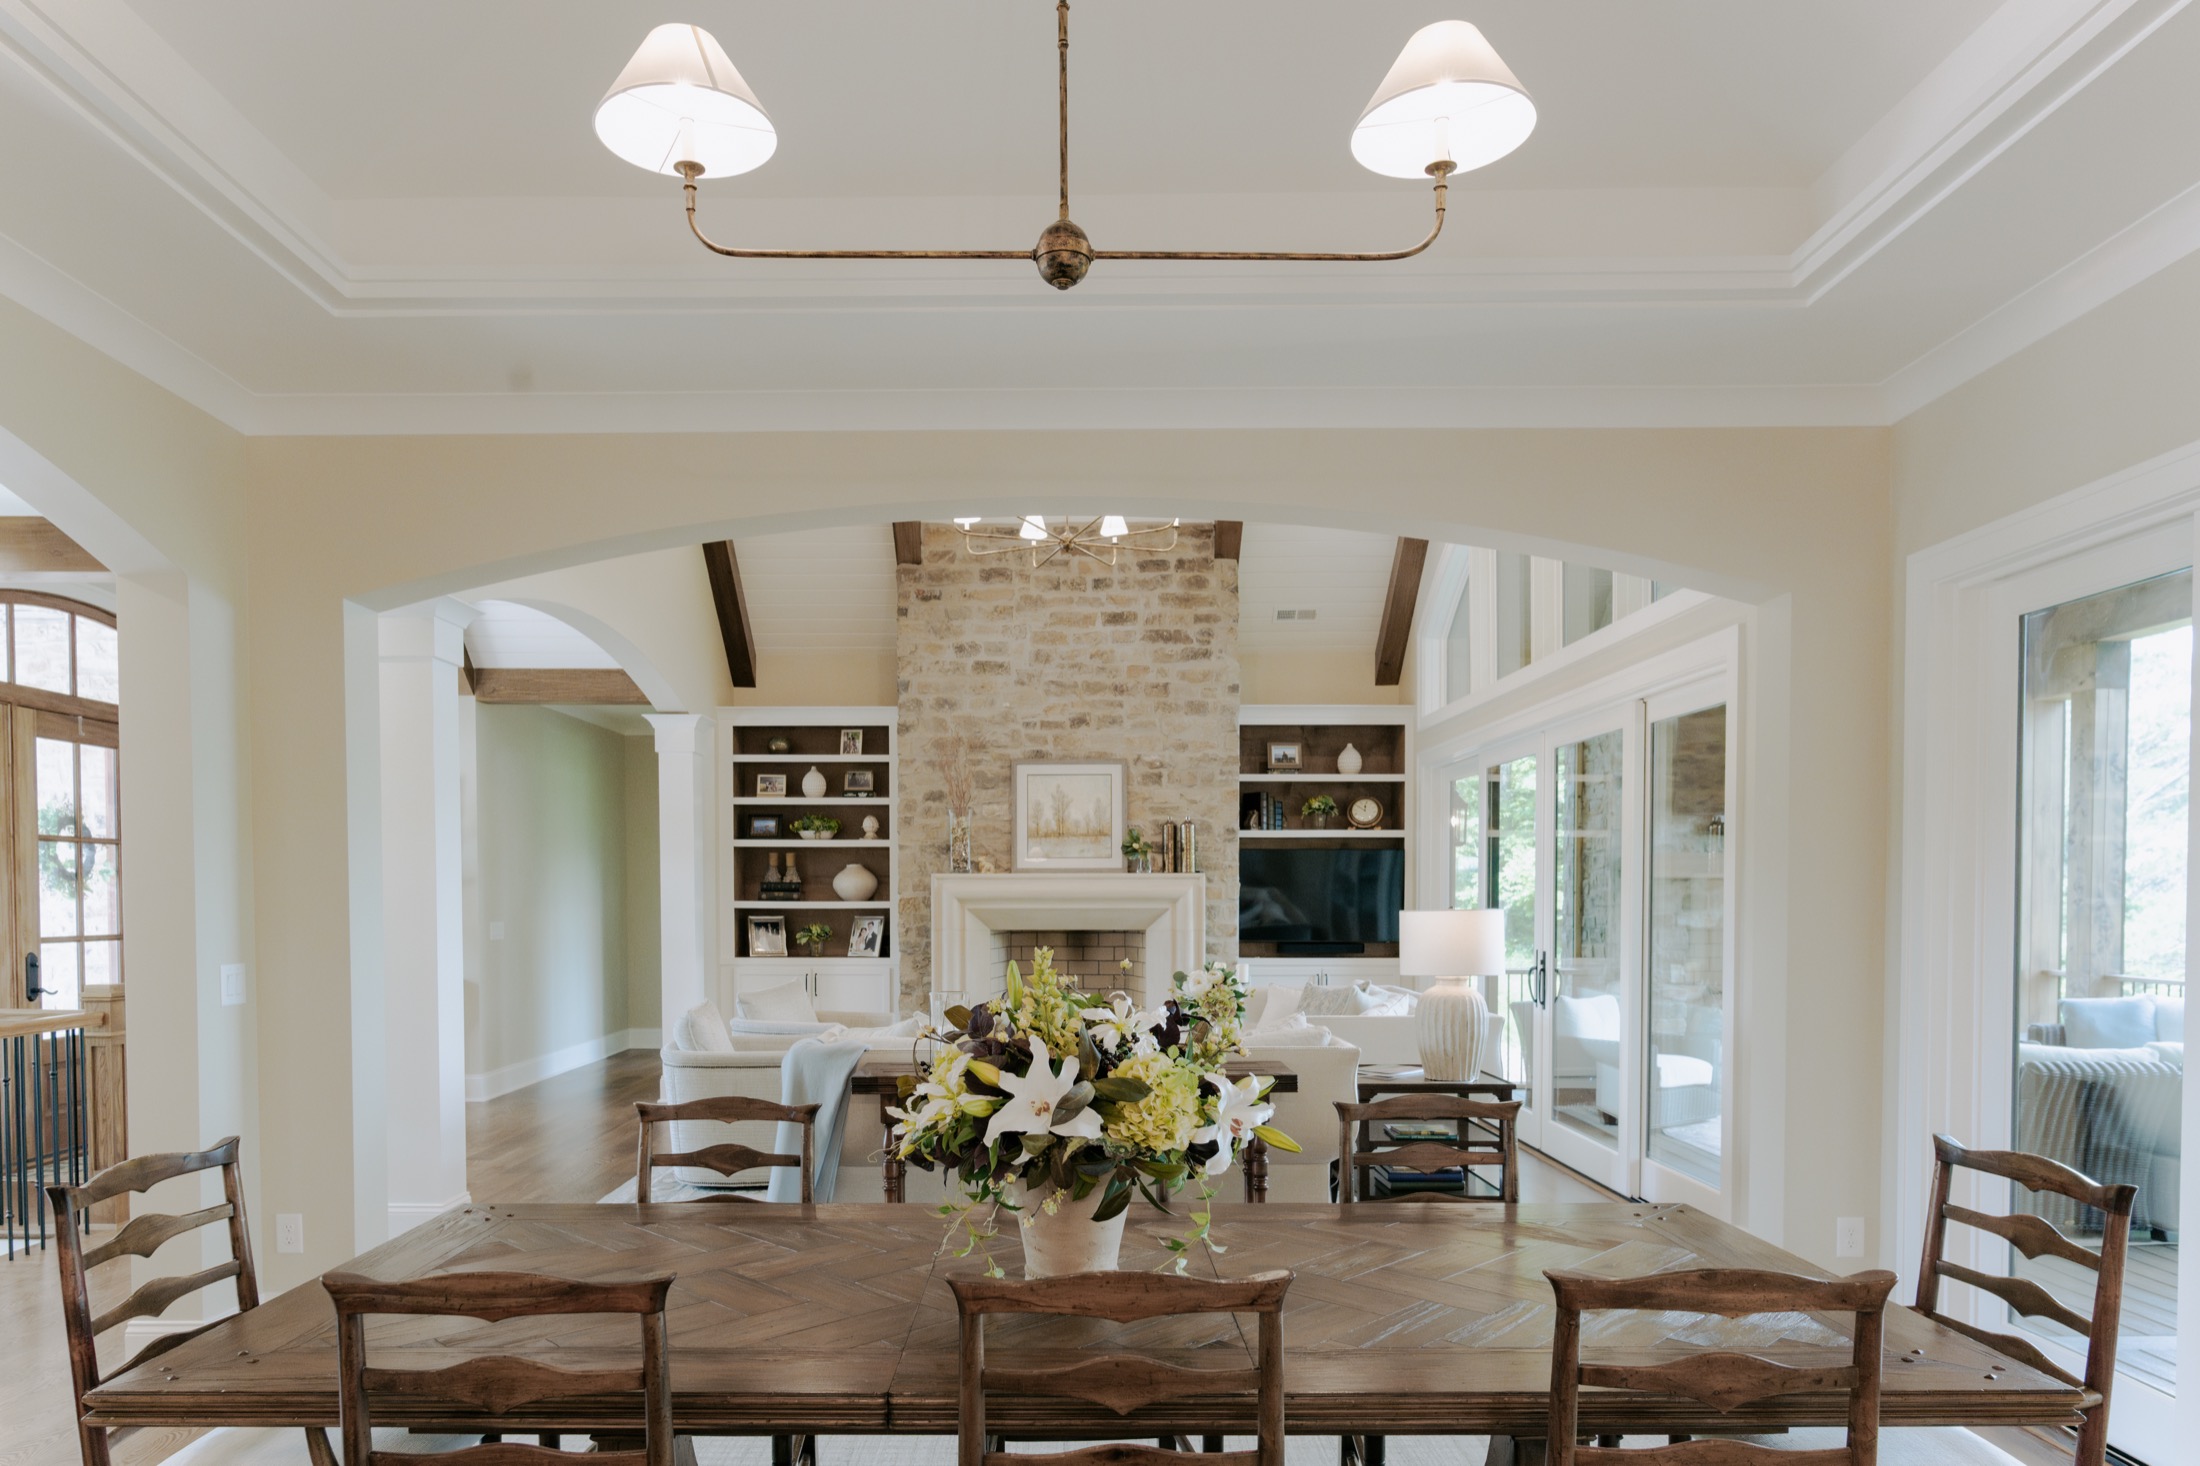
Great room
Tennessee ledgestone fireplace with a custom cast stone surround, white oak beams, tongue and groove wood ceilings and white oak flooring.
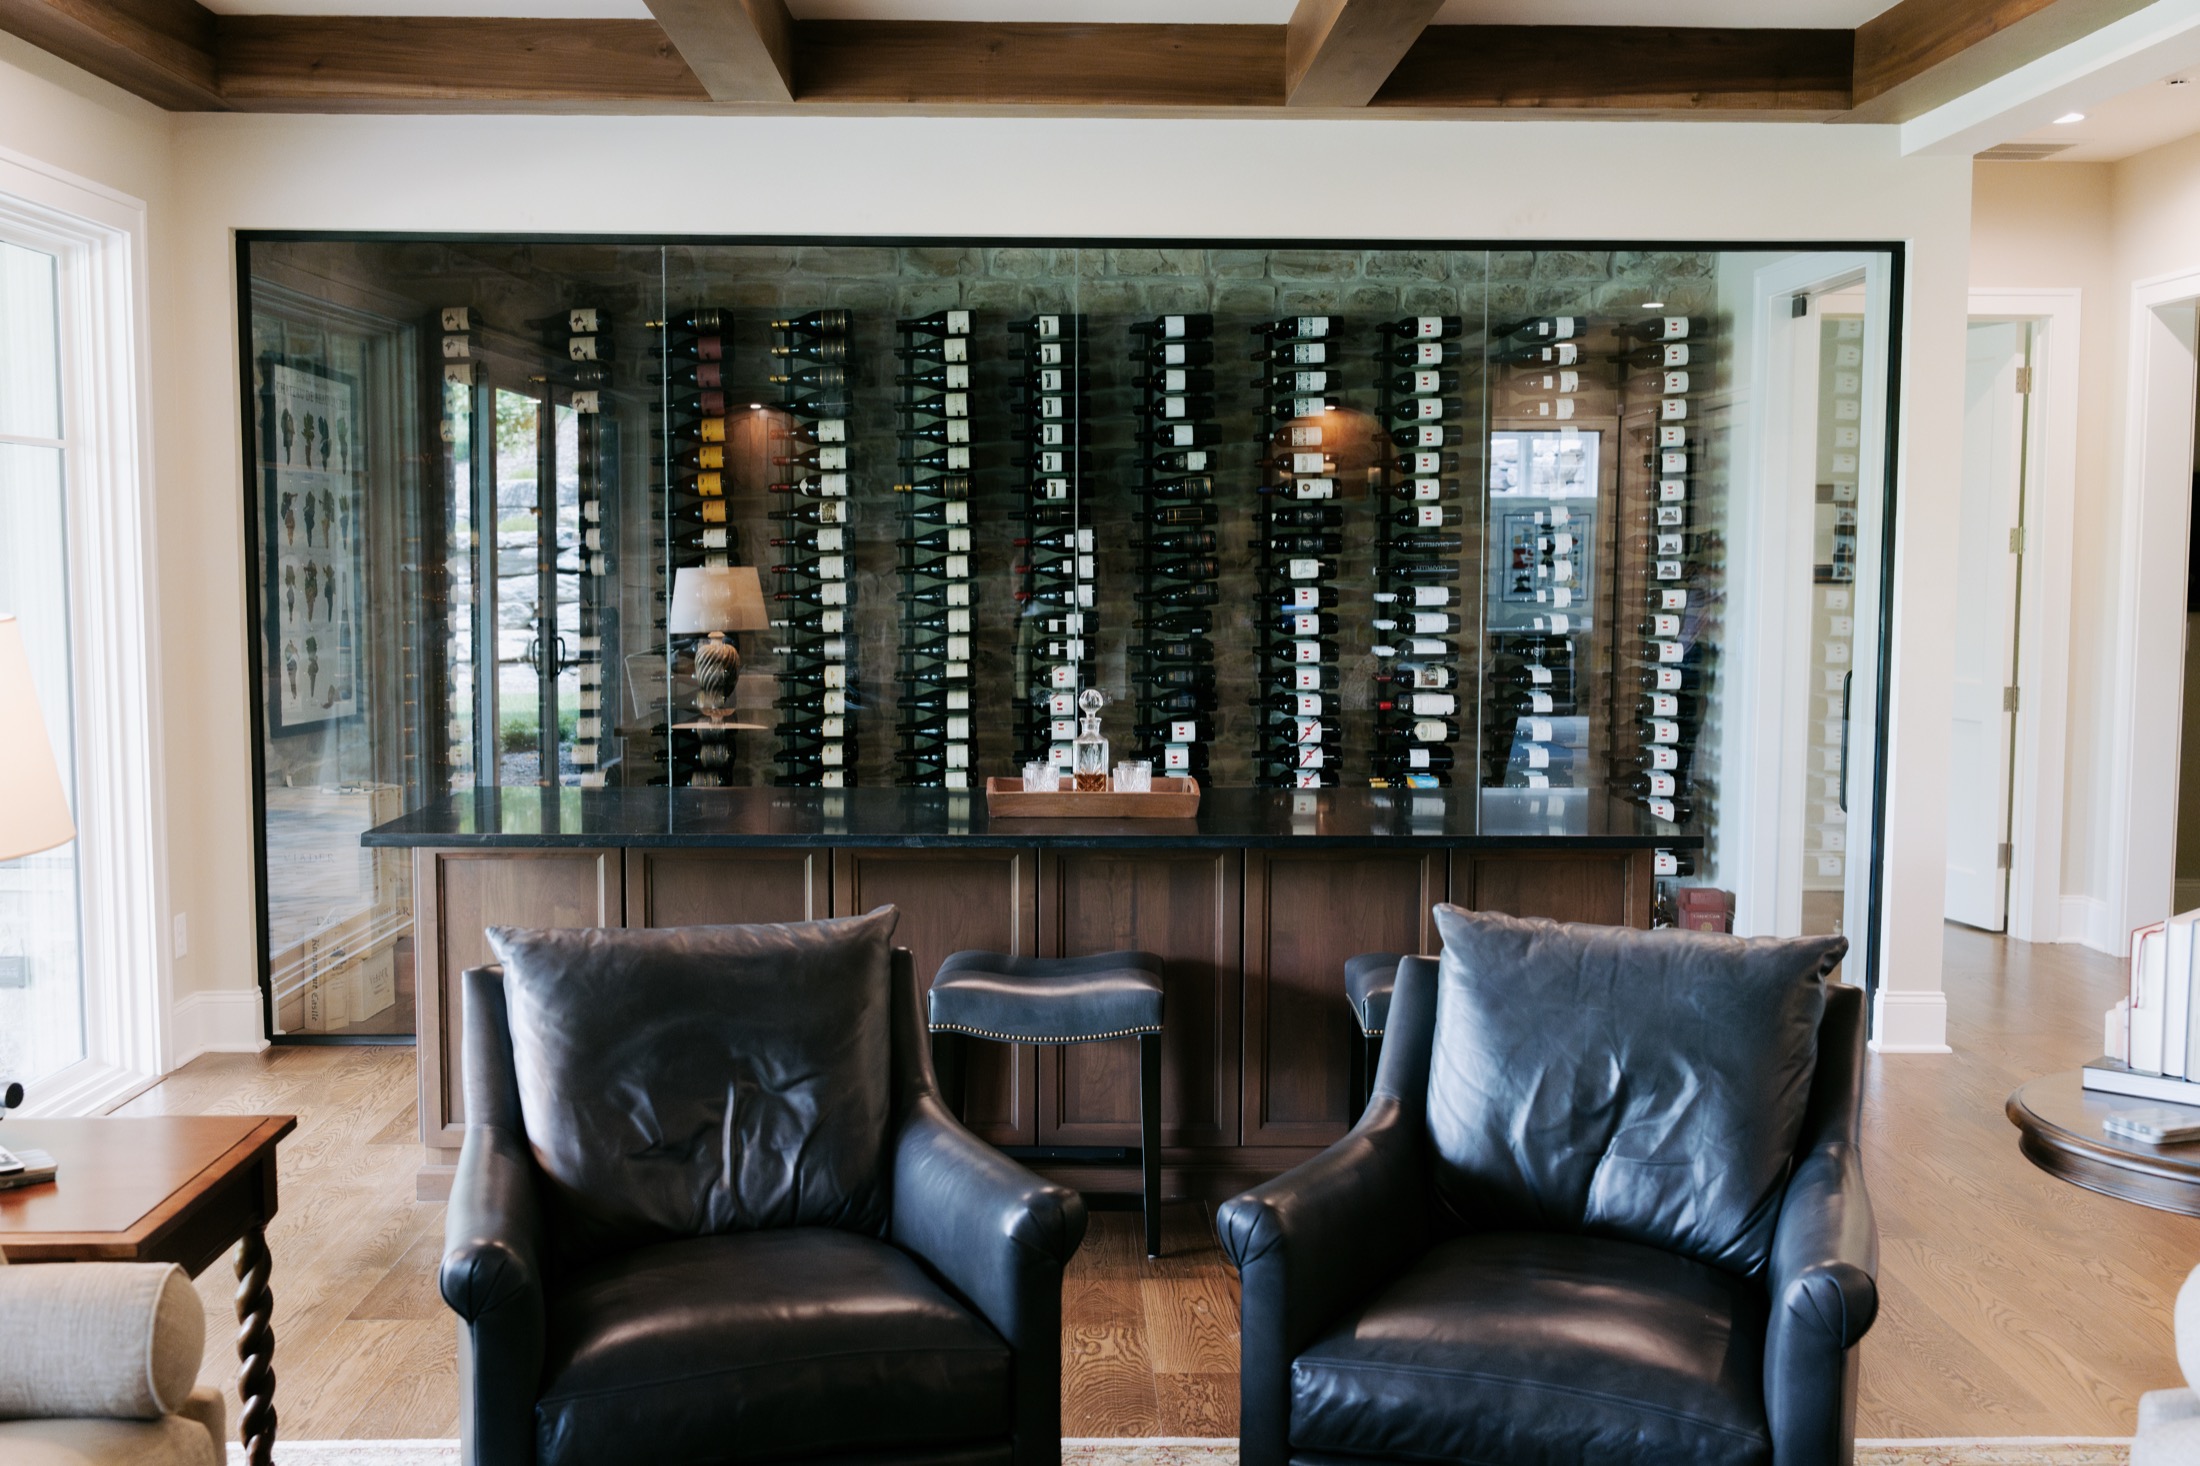
Wine cellar
Temperature controlled wine cellar with a 700 bottle display and storage capacity, Tennessee ledgestone feature wall, frameless glass enclosure and integrated accent lighting.
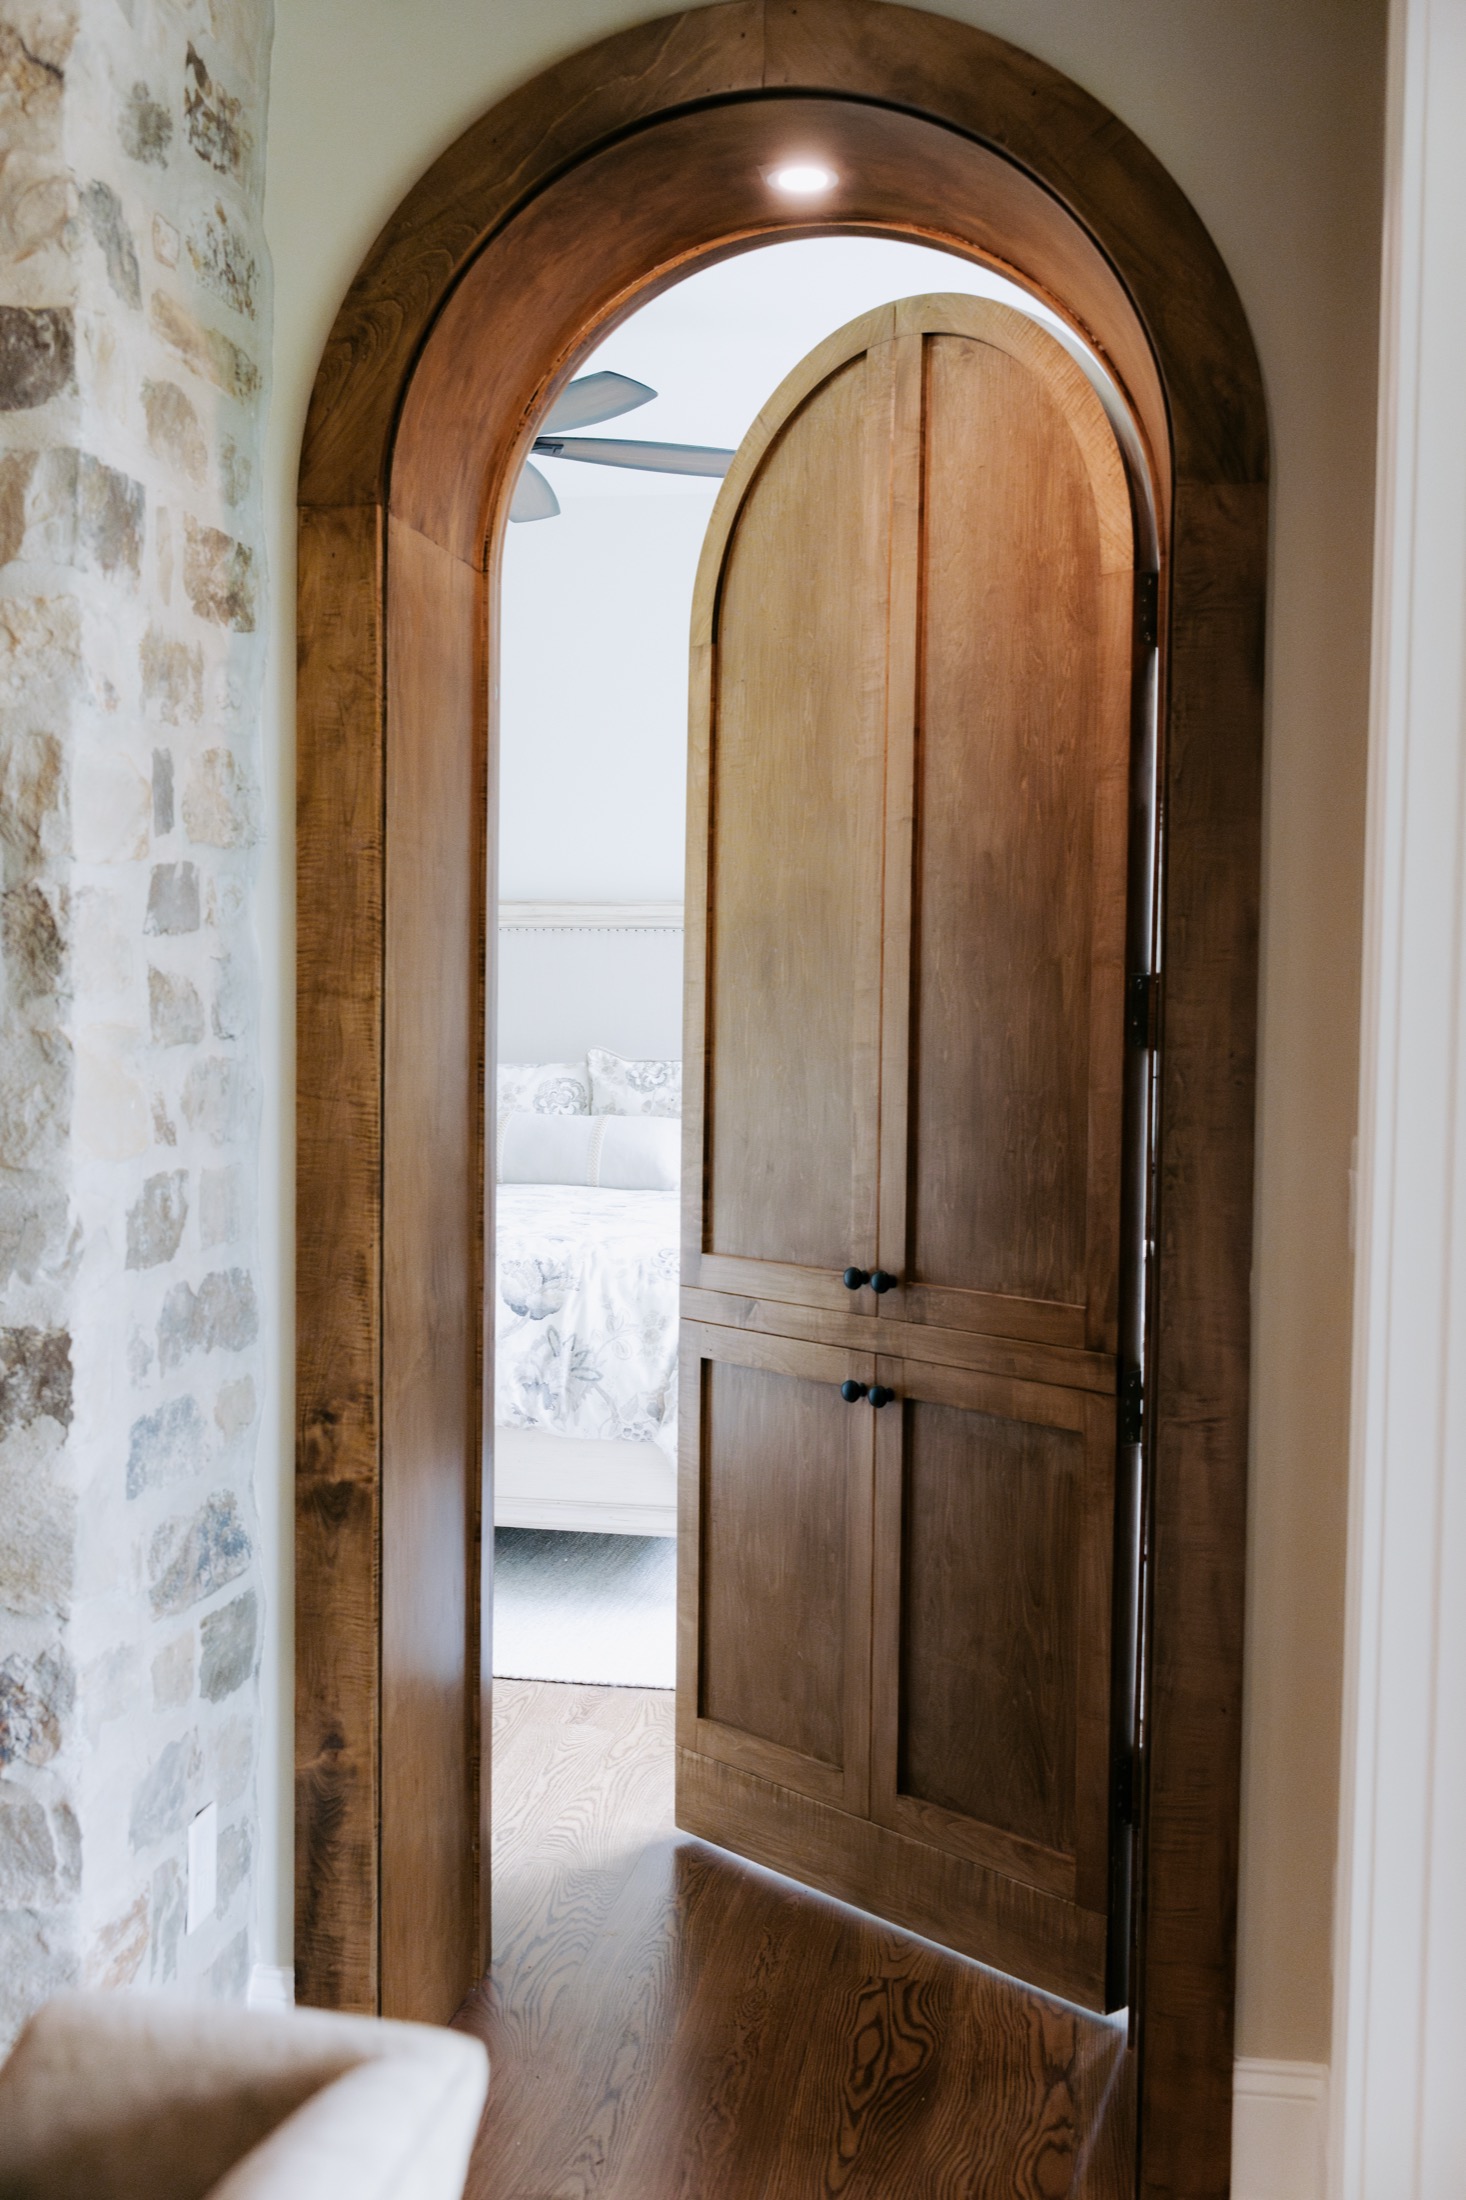
Rec room
White oak coffered ceiling beams and fireplace mantel with arched display cabinetry and a hidden bedroom door designed to blend into the surrounding millwork.