THE HOME
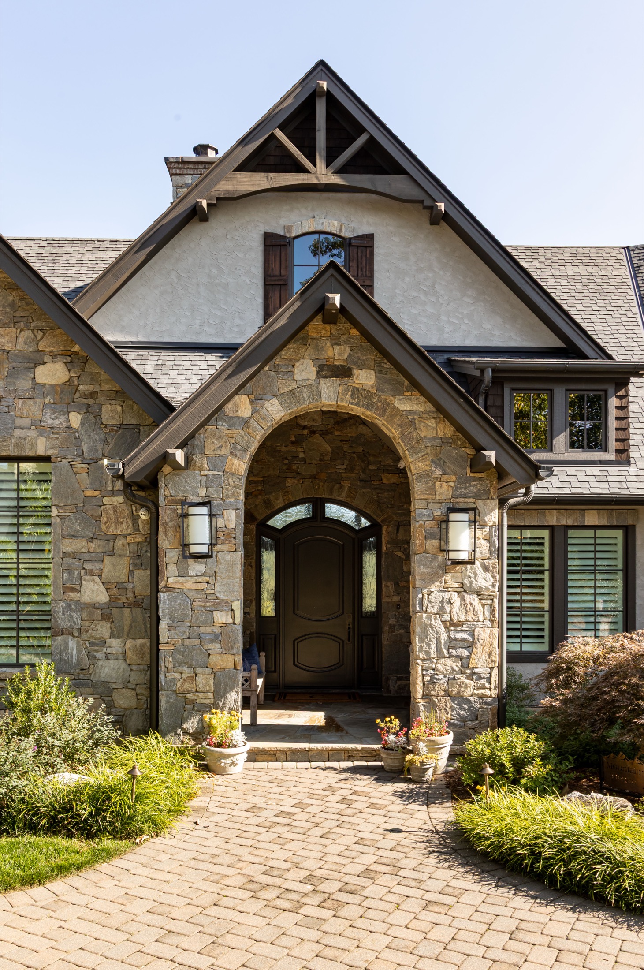
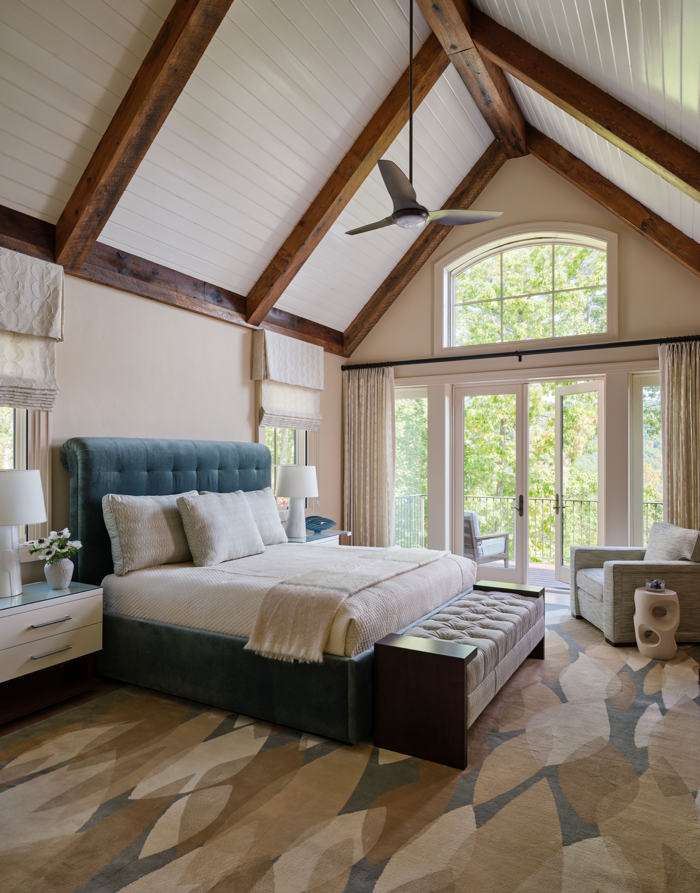
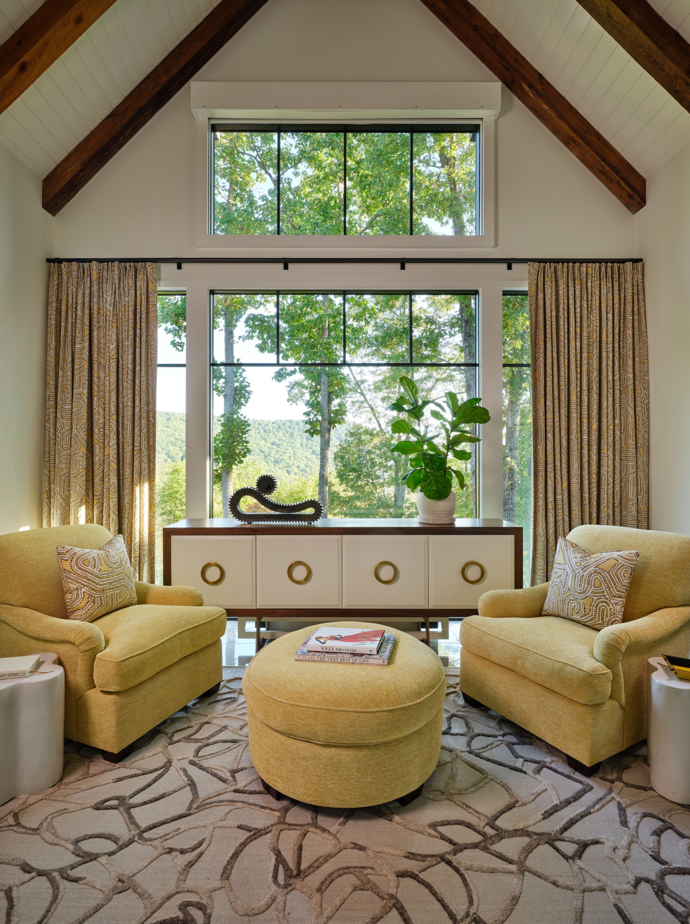
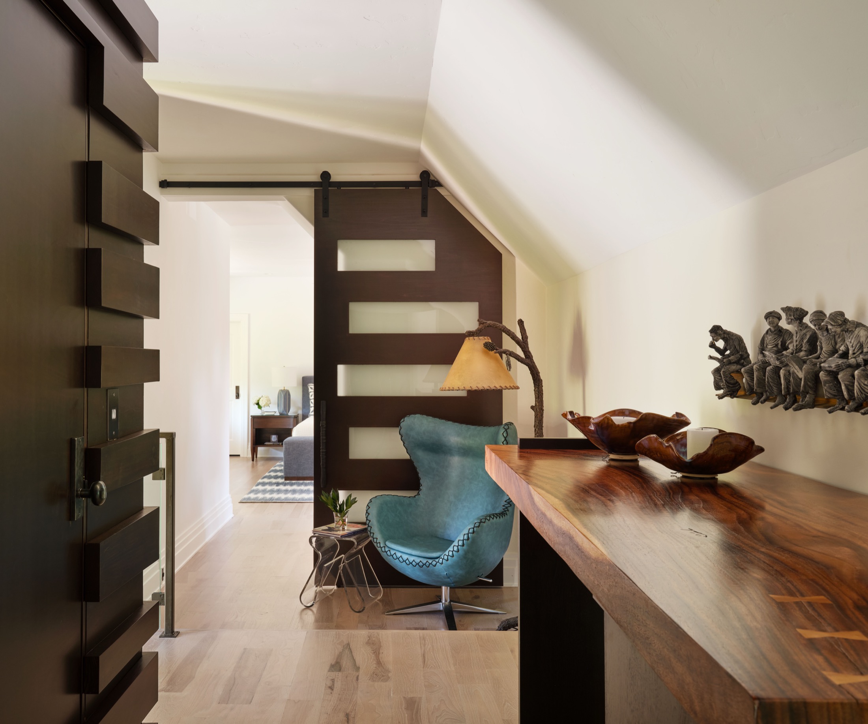
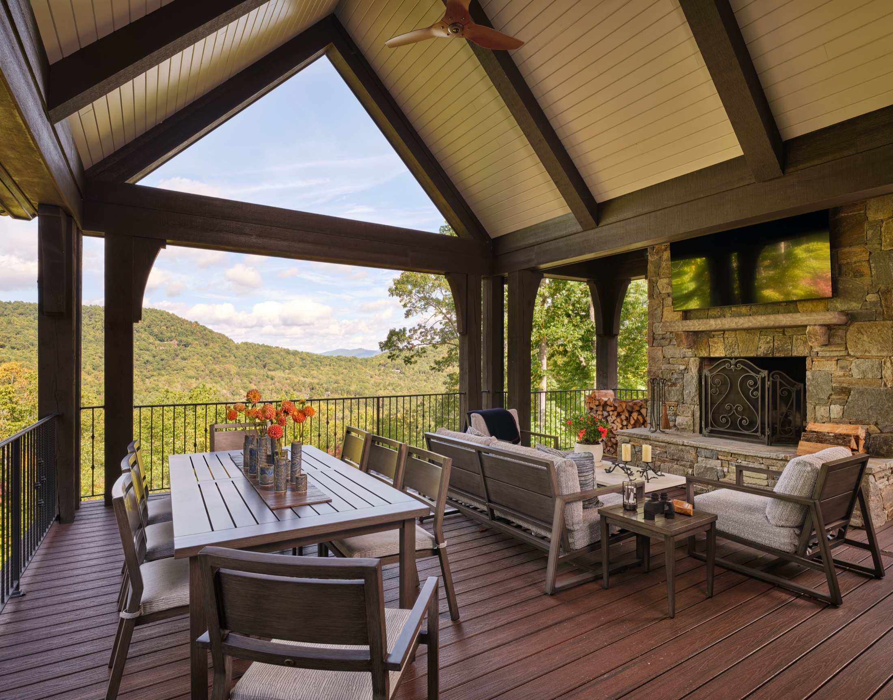
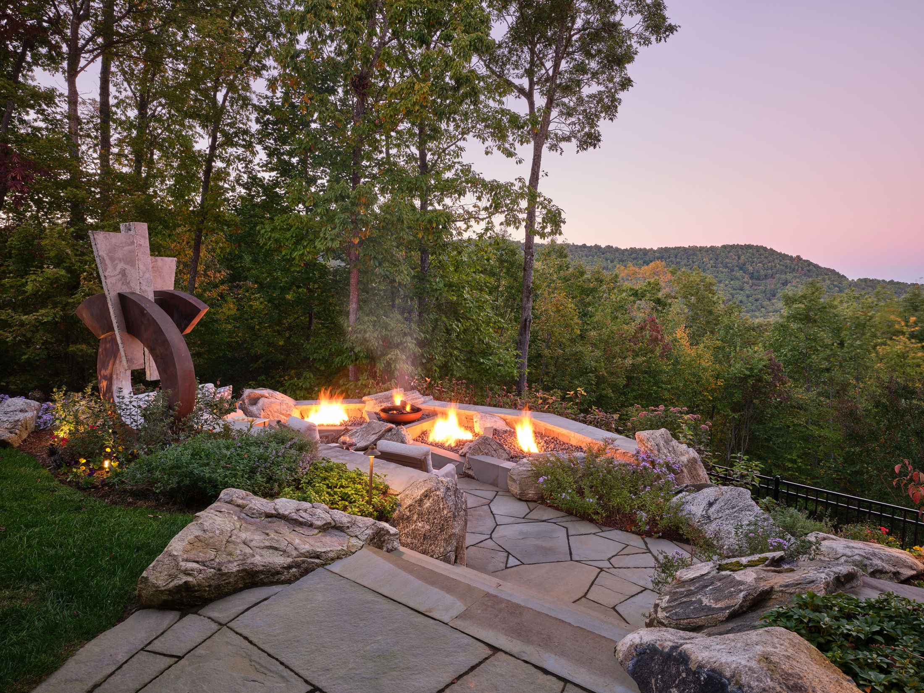
Originally built by Thompson Properties in 2012, this mountain home was completely reimagined by Thompson & Brown for its new owners more than a decade later. The extensive renovation transformed the traditionally styled home into brighter, more contemporary interiors while working within much of the home’s original architecture.
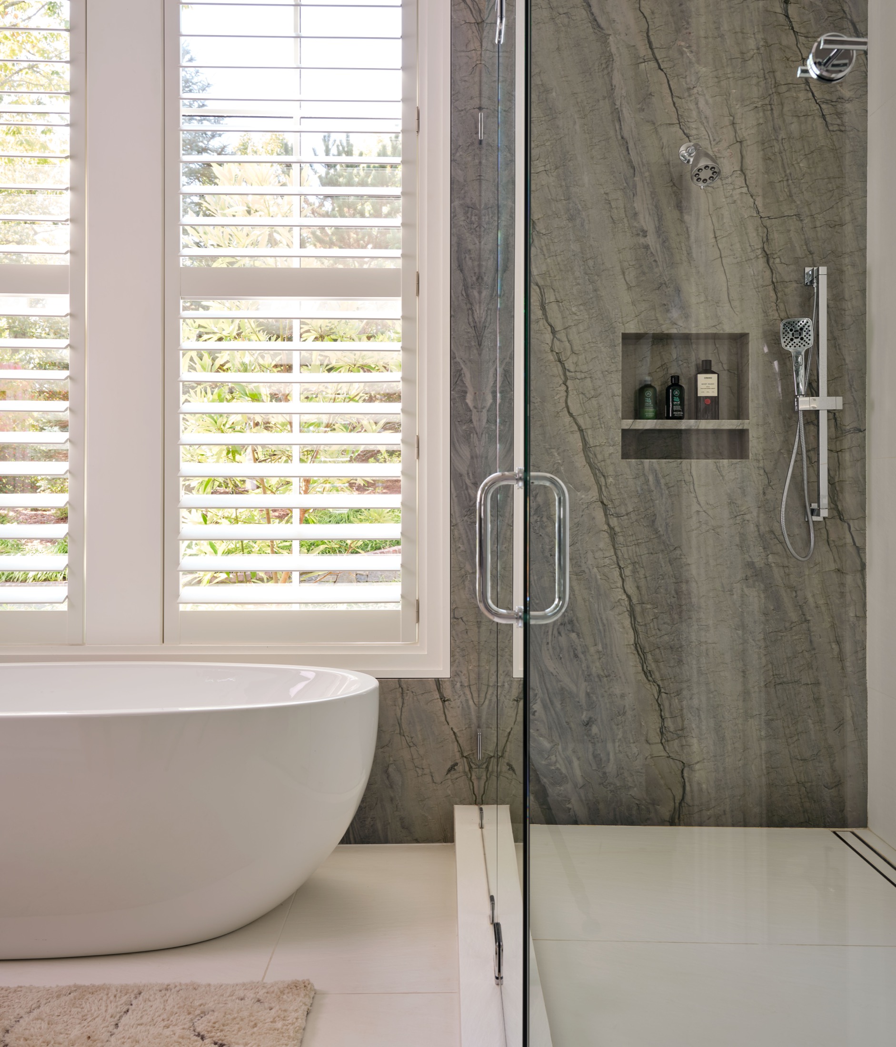
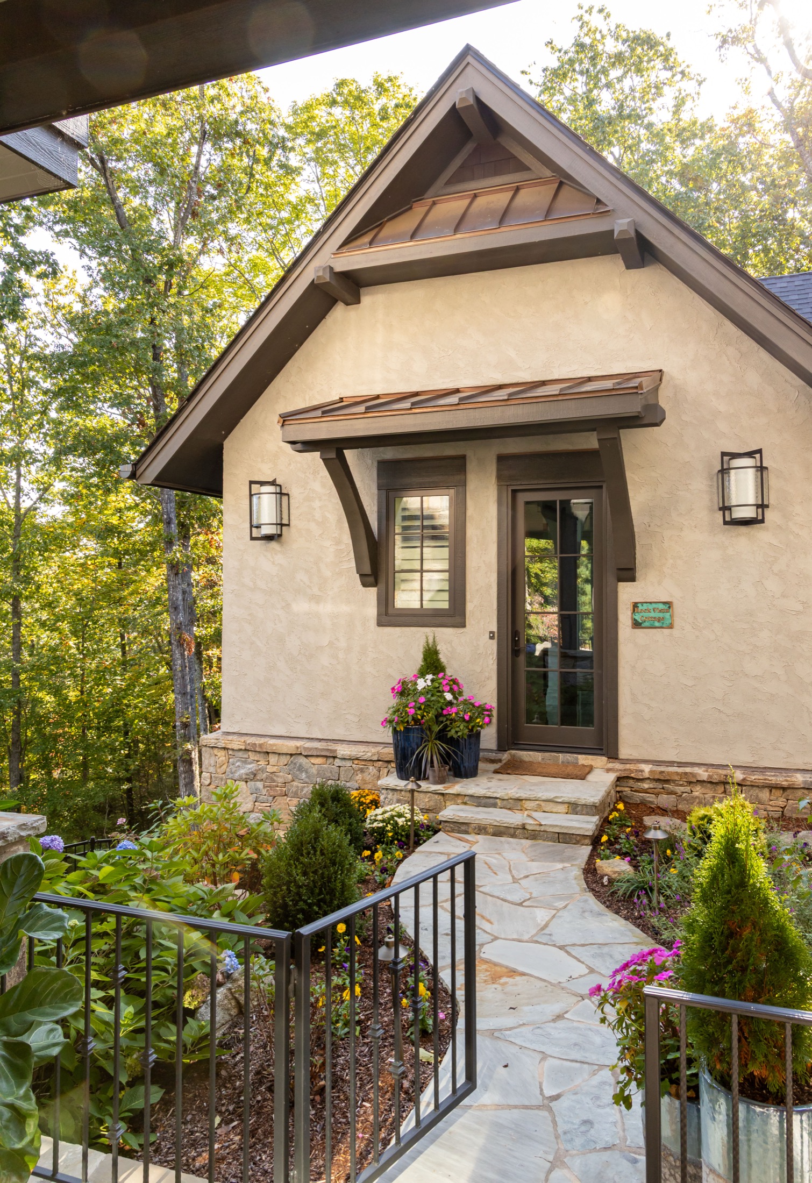
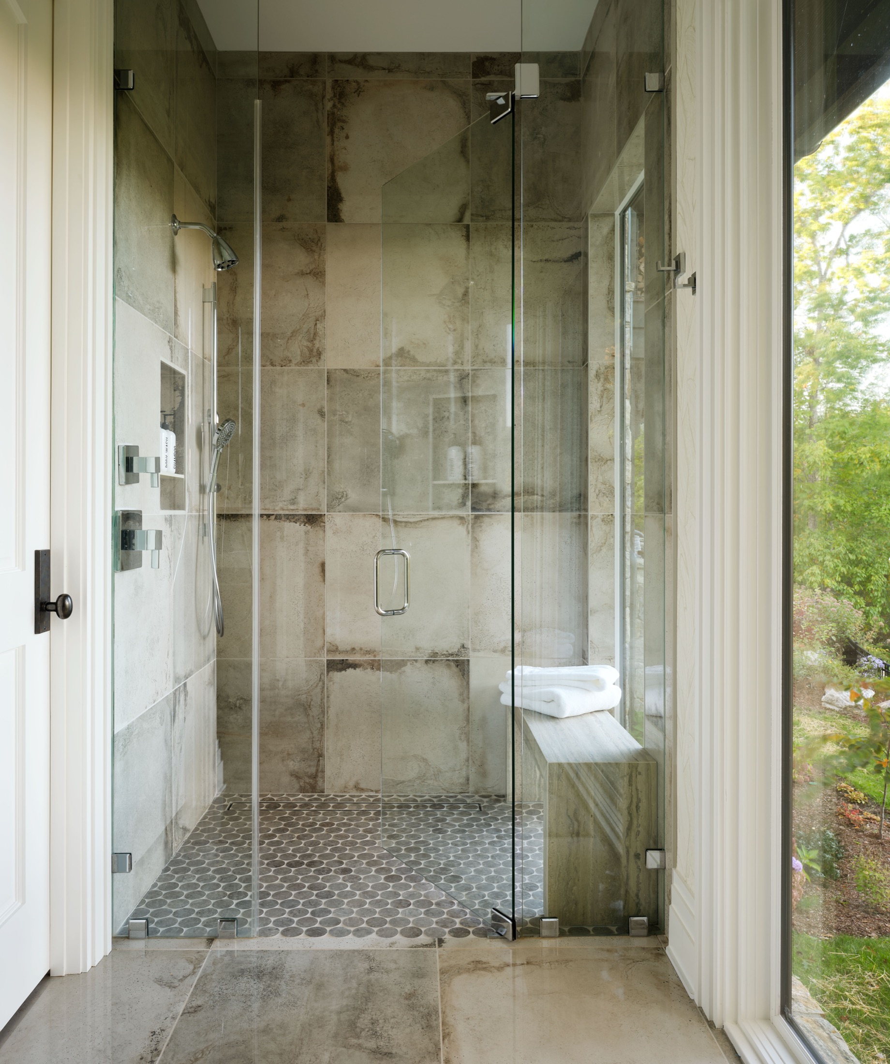
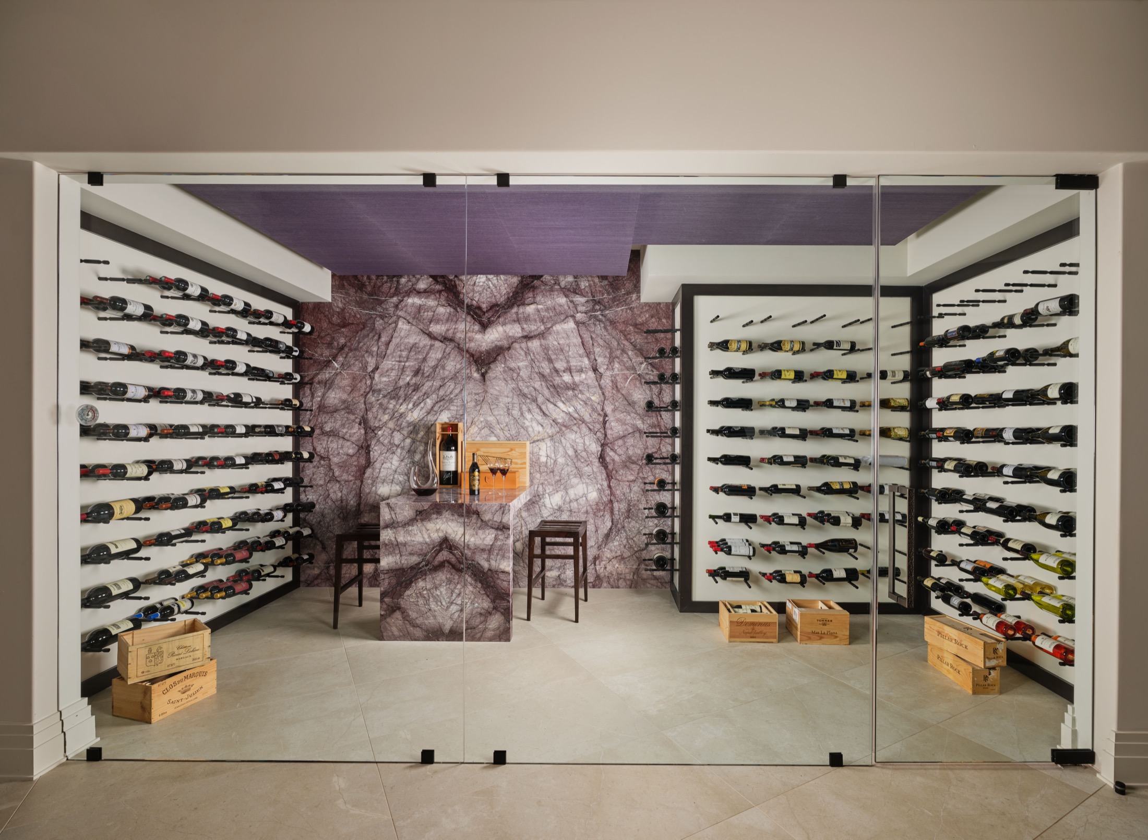
Nearly every part of the home was touched, including a new kitchen and new cabinetry, completely redesigned bathrooms, new fireplace surrounds, lighting, and wood and beam ceiling treatments throughout. Existing attic space was transformed into a custom bunk room, while a former mechanical room became a glass enclosed wine cellar. The project also expanded beyond the original home with the addition of a new guest house and a complete transformation of the landscaping and outdoor living spaces.
CLIENT QUOTE
“We had a complicated project that lasted 2 years. Gavin, Wendi and team solved problems and had incredible attention to detail at every turn.” — Jonathan Cherner
SIGNATURE DETAILS
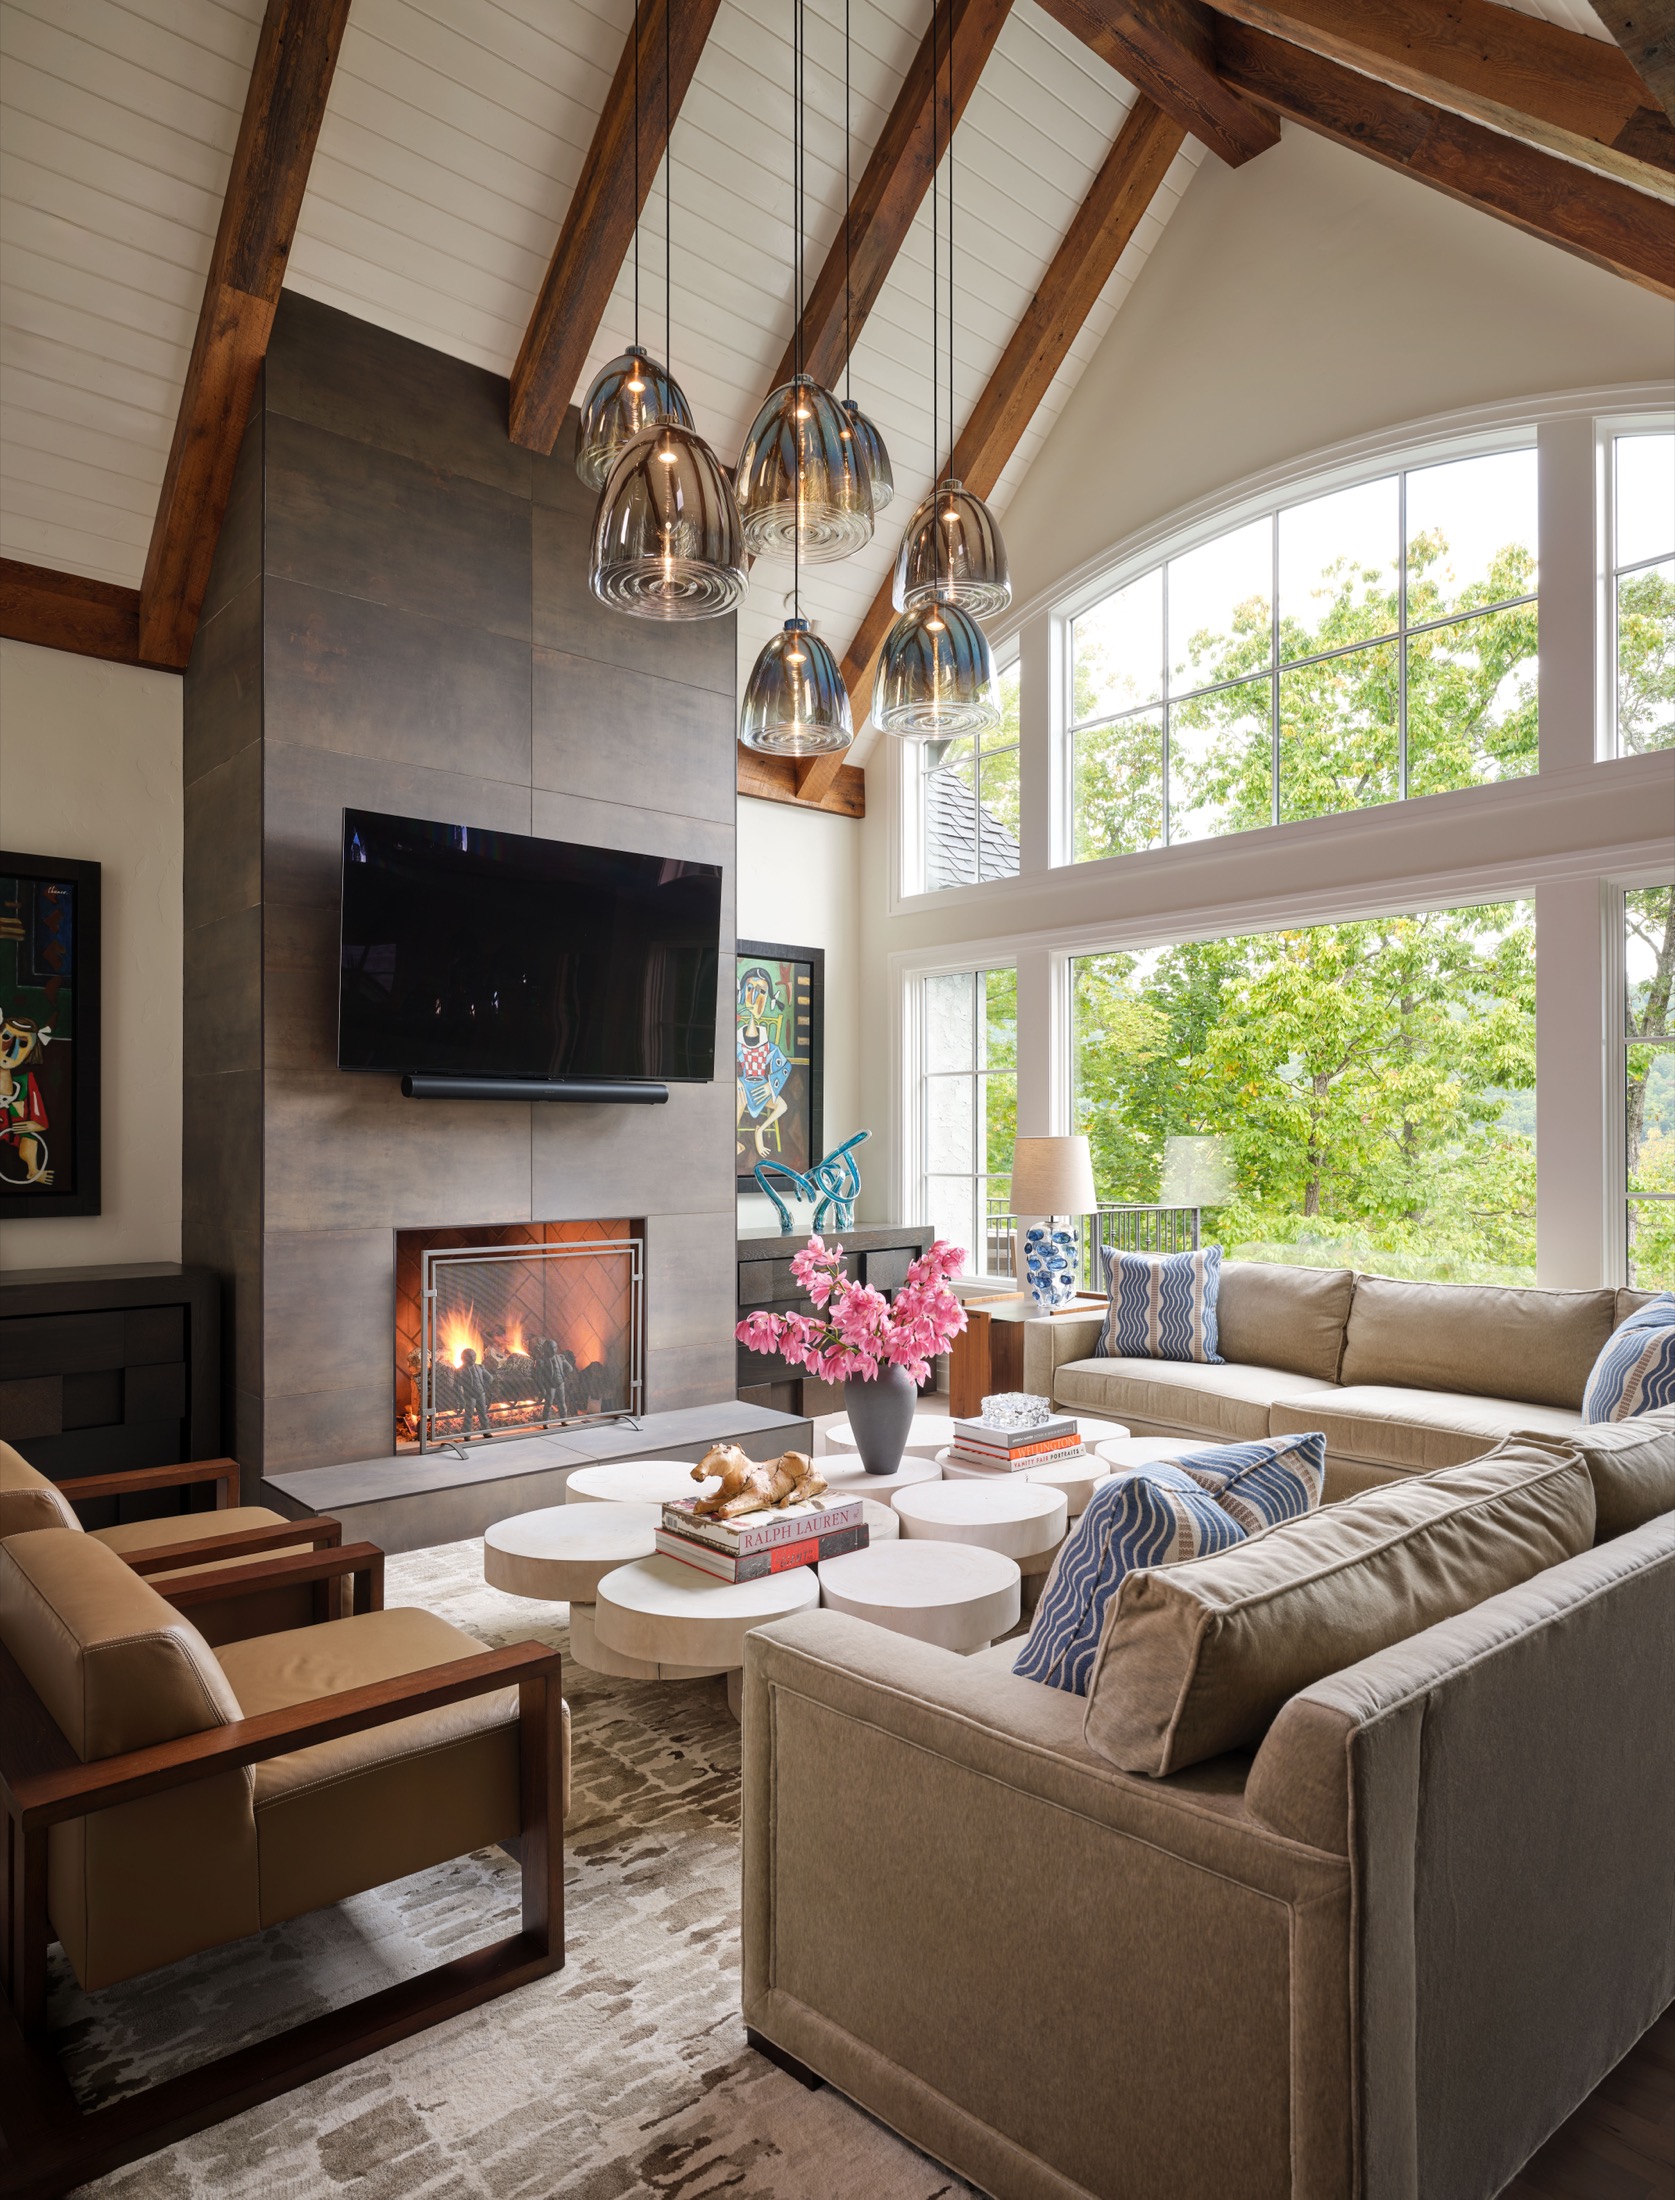
Great Room
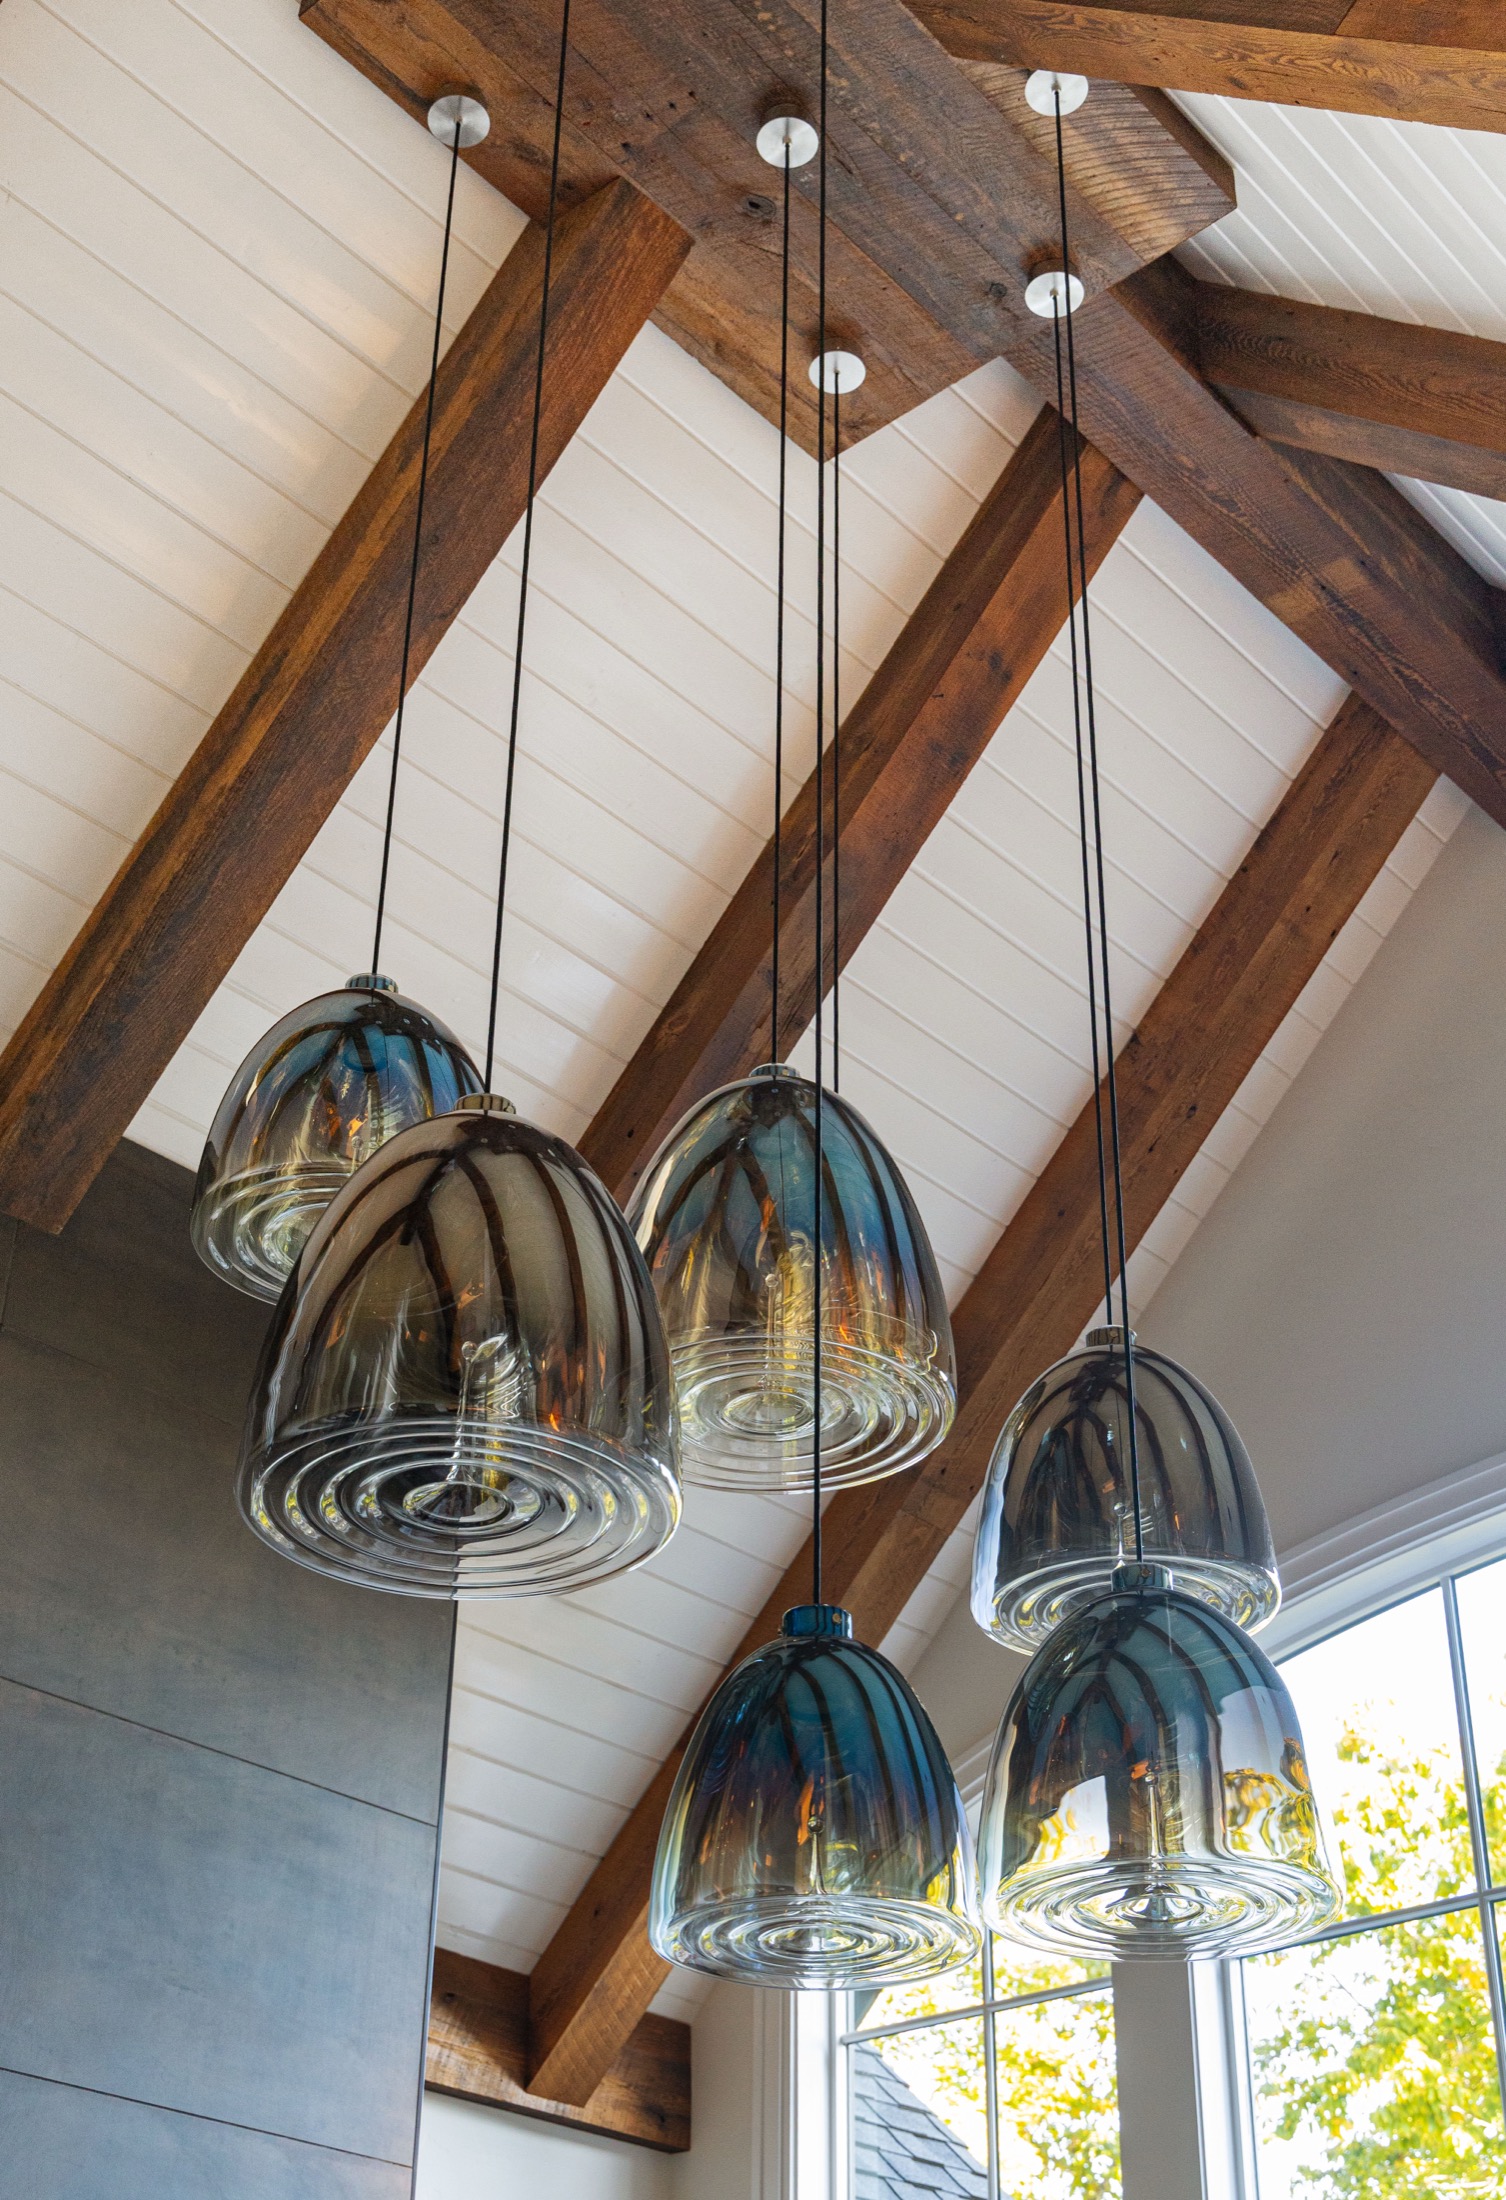
New wood ceiling with reclaimed wood beams, redesigned fireplace with contemporary tile surround, and a custom chandelier featuring suspended glass globes.
Kitchen
Locally custom built painted cabinetry, Fusion Quartzite countertops with waterfall edges at the island and a full height backsplash at the range, custom stainless steel range hood.
Guest House
New 674 square foot guest house designed to seamlessly complement the existing home’s exterior architecture. Features a full bathroom, bar, reclaimed beams, and a fireplace with a full height Travertine Grigio Venato Bocciardato surround.
Custom architectural woodwork
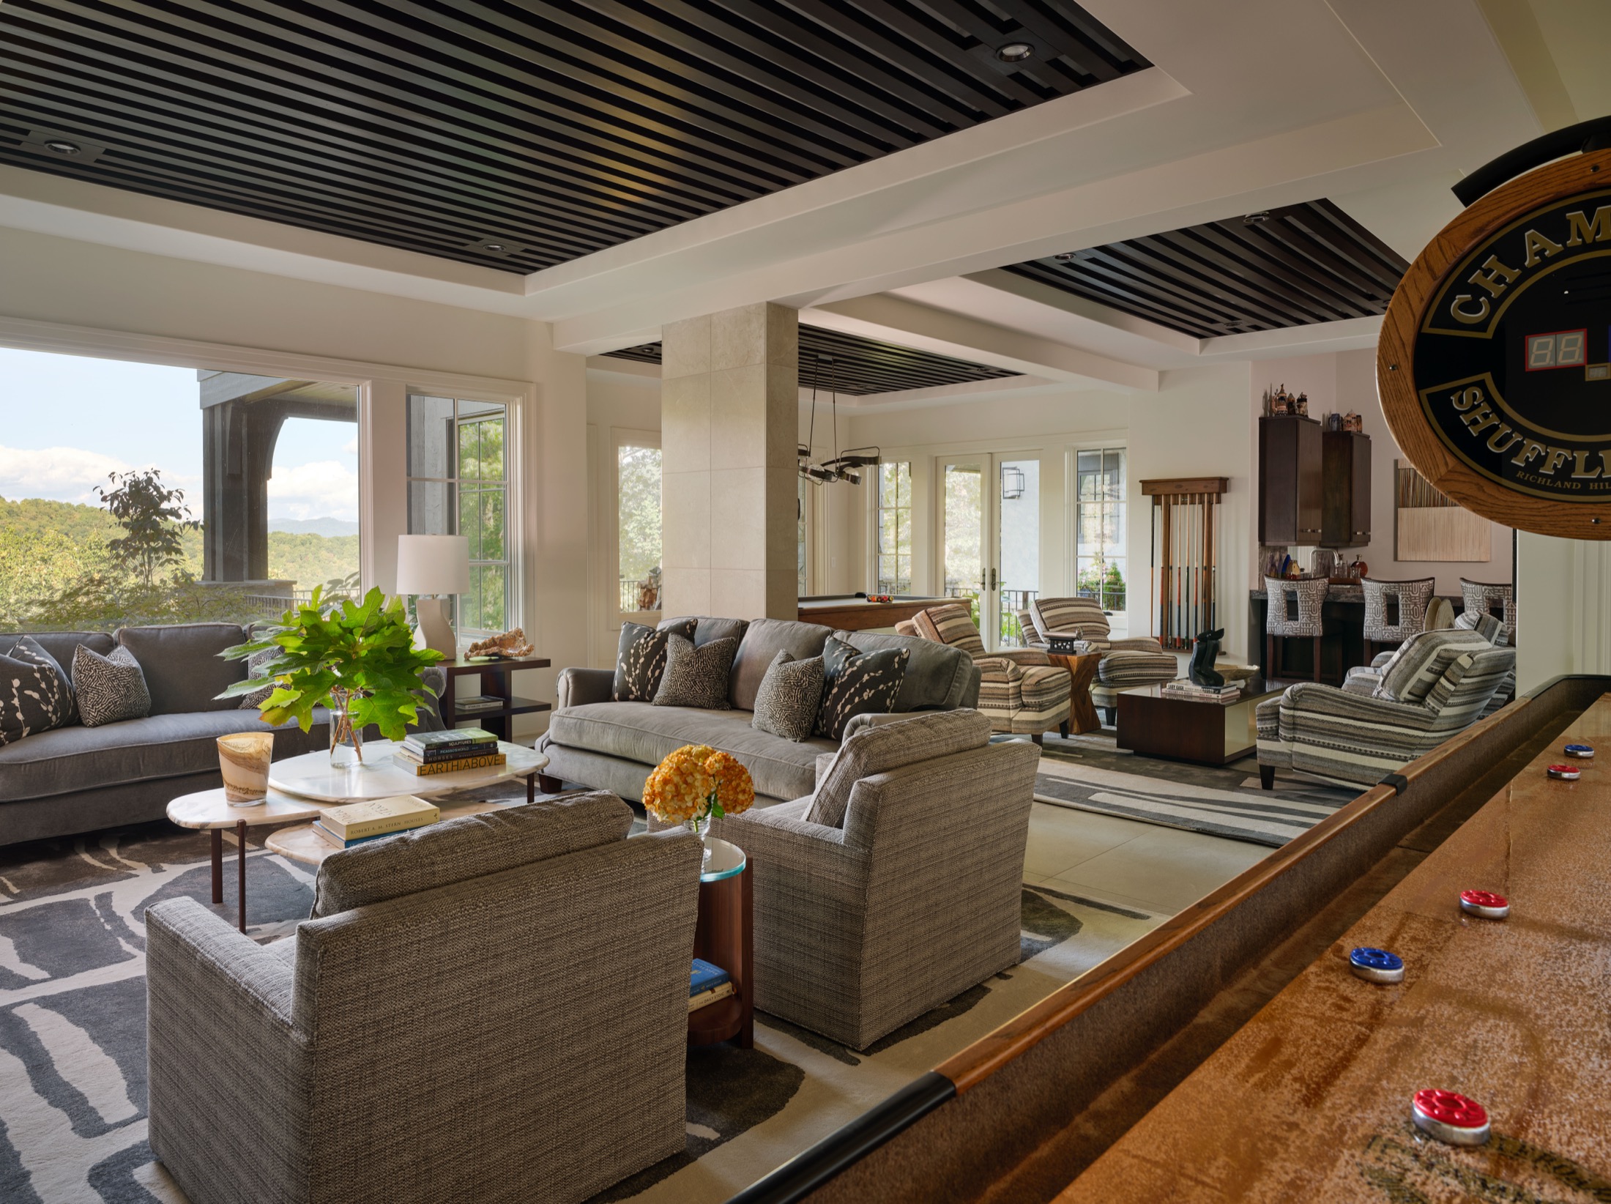
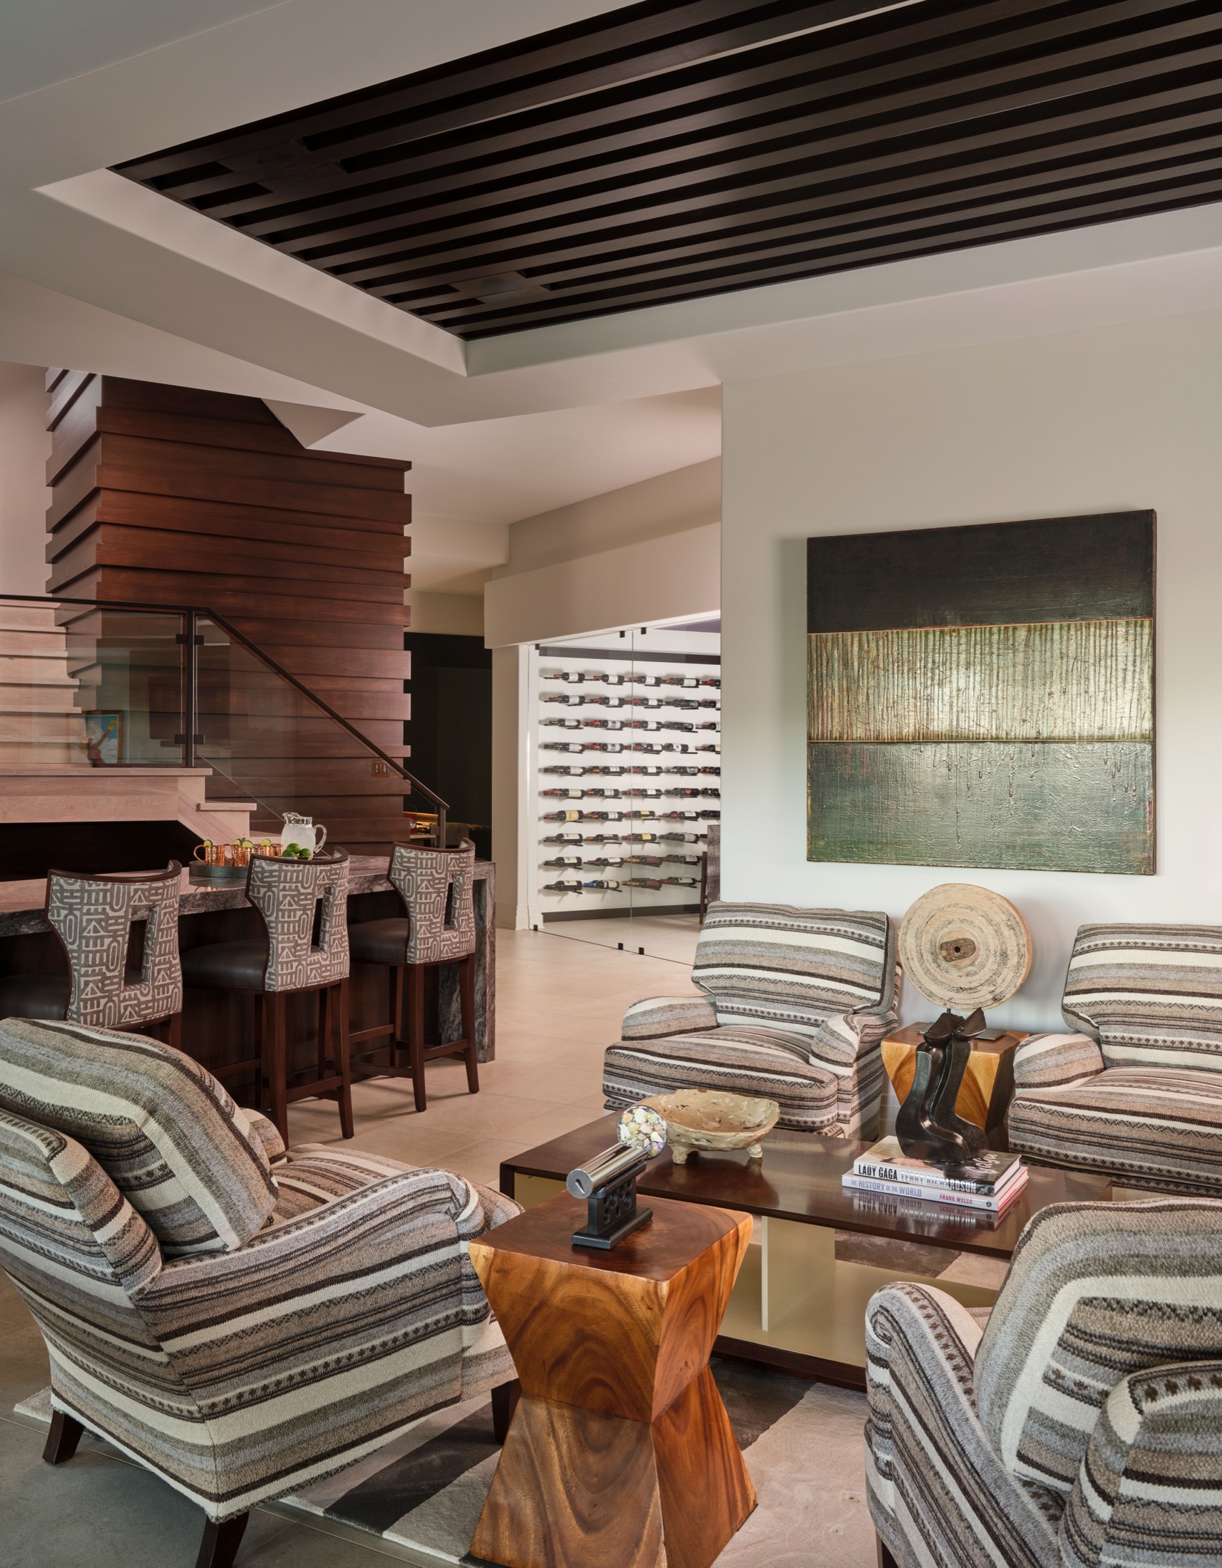
Reclaimed beams and wood ceilings throughout the main level, custom wood slat ceiling treatments in the lower level, and geometric wood cladding surrounding the elevator shaft.
Wine Room
Former mechanical room transformed into a temperature controlled wine room featuring a bookmatched Lilac Viola marble feature wall, matching waterfall tasting table and frameless glass enclosure.
Bunk Room
Former attic space transformed into a custom bunk room featuring four built-in beds, all constructed on-site with integrated wood stairs.