OUR WORK

Zen Mountain Haven

3,333 heated sq. ft.

2 bedrooms

2 full · 1 half

Zen Mountain Haven photo 2

THE HOME

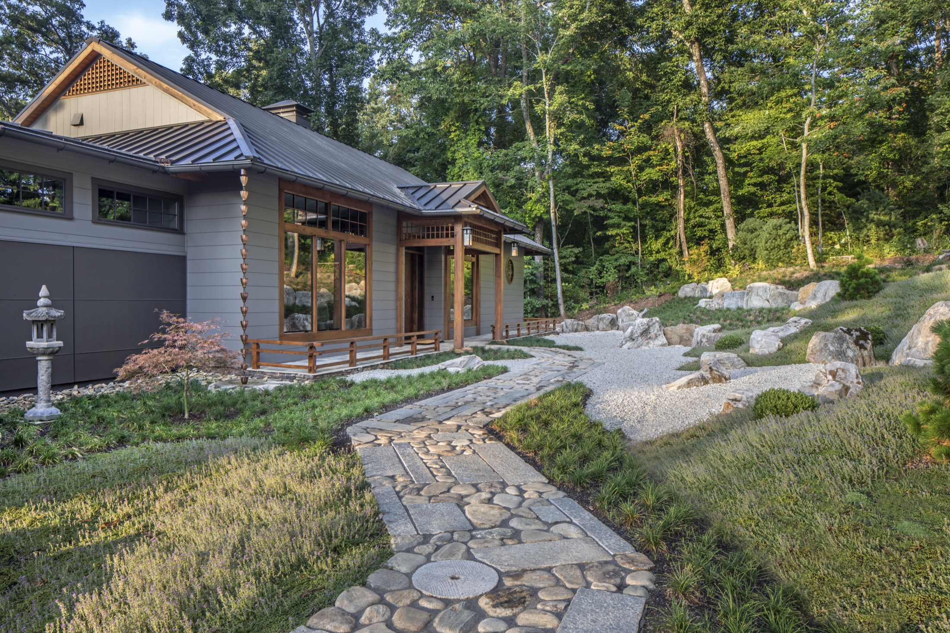
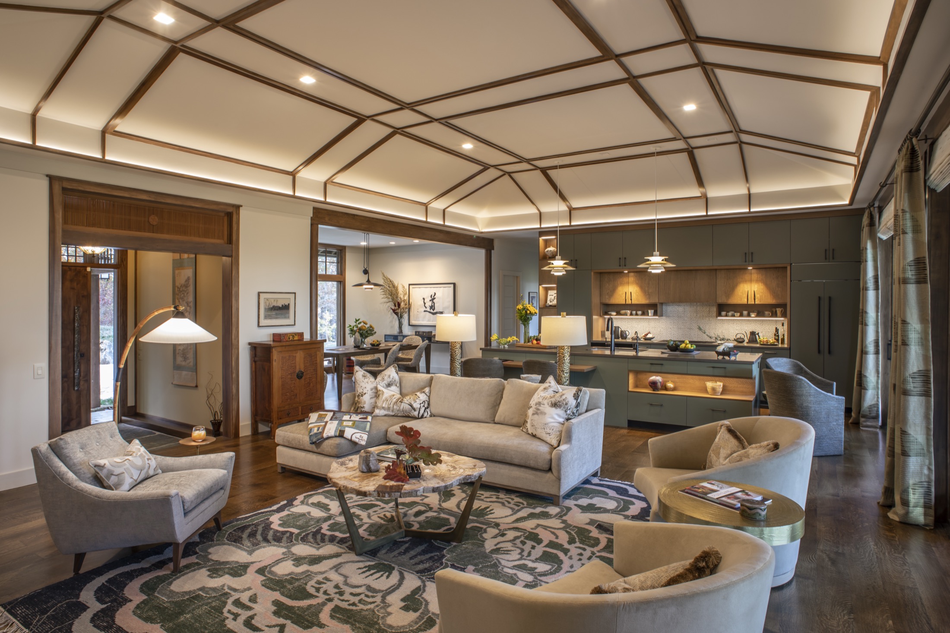
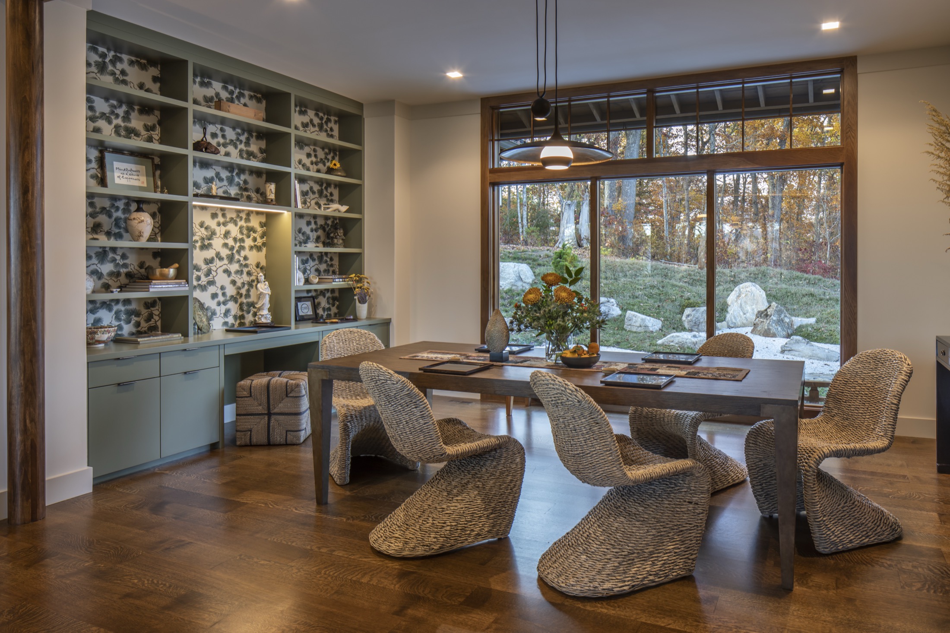
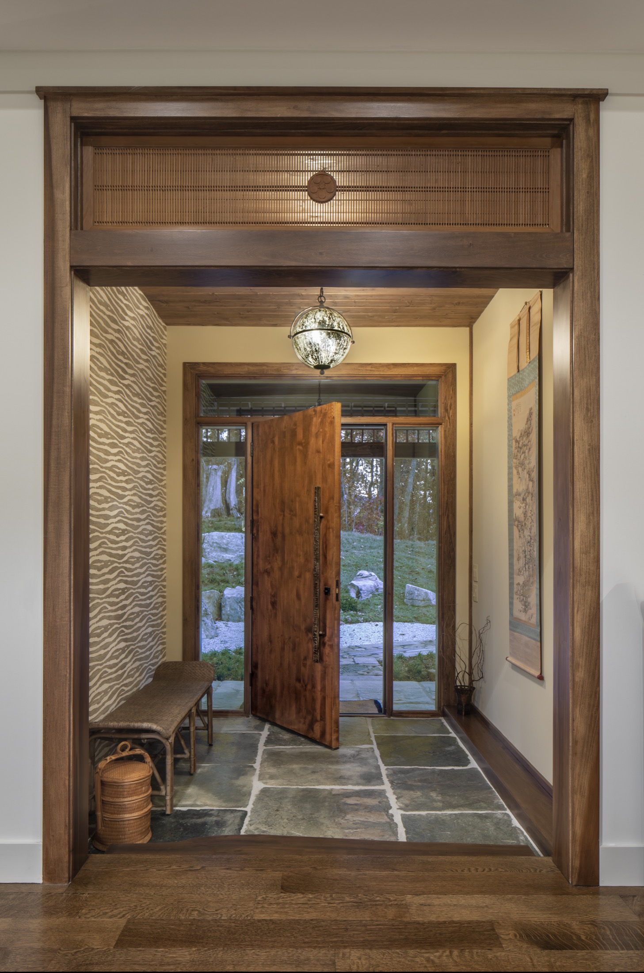
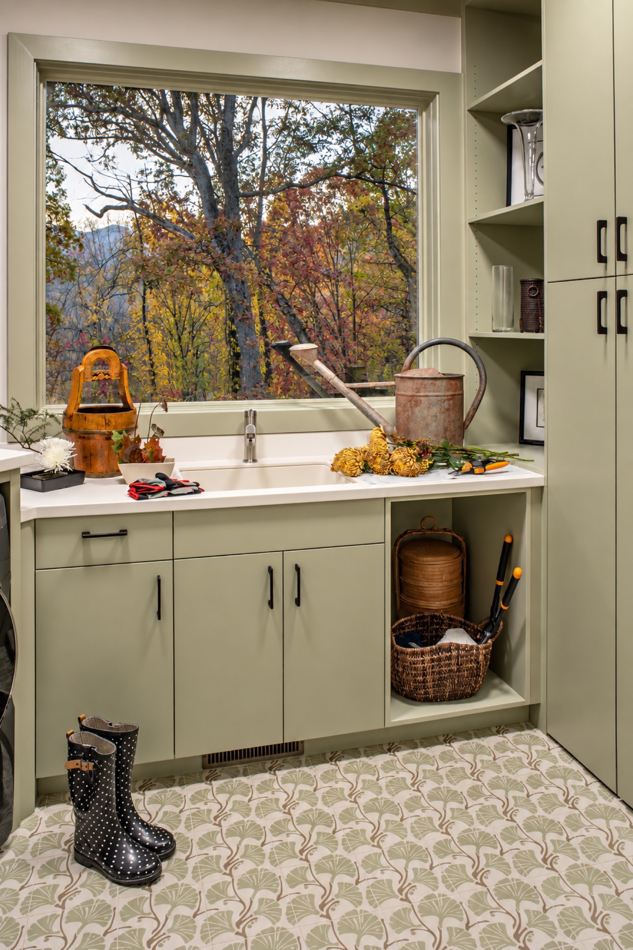
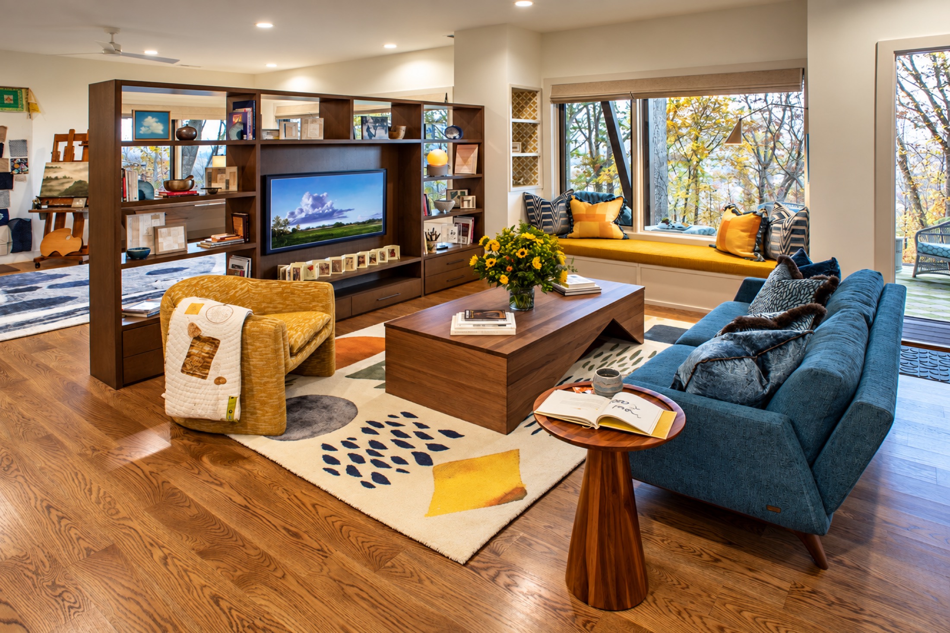
Inspired by traditional Japanese architecture and adapted for modern mountain living, Zen Mountain Haven was designed to feel closely connected to its natural surroundings. The home follows the contours of its wooded site, capturing long-range mountain views on one side while framing a carefully designed Japanese garden on the other. Inside, Japanese influences are paired with clean mid-century lines, warm wood detailing and thoughtfully crafted architectural elements. Shoji-inspired doors, custom millwork and a distinctive vaulted ceiling carry the design throughout the home, creating a comfortable modern retreat rooted in simplicity, craftsmanship and its Western North Carolina setting.
SIGNATURE DETAILS

Site-built ceiling

Site-built poplar ceilings with geometric wood ribs inspired by a detail from Frank Lloyd Wright’s Francis W. Little house.

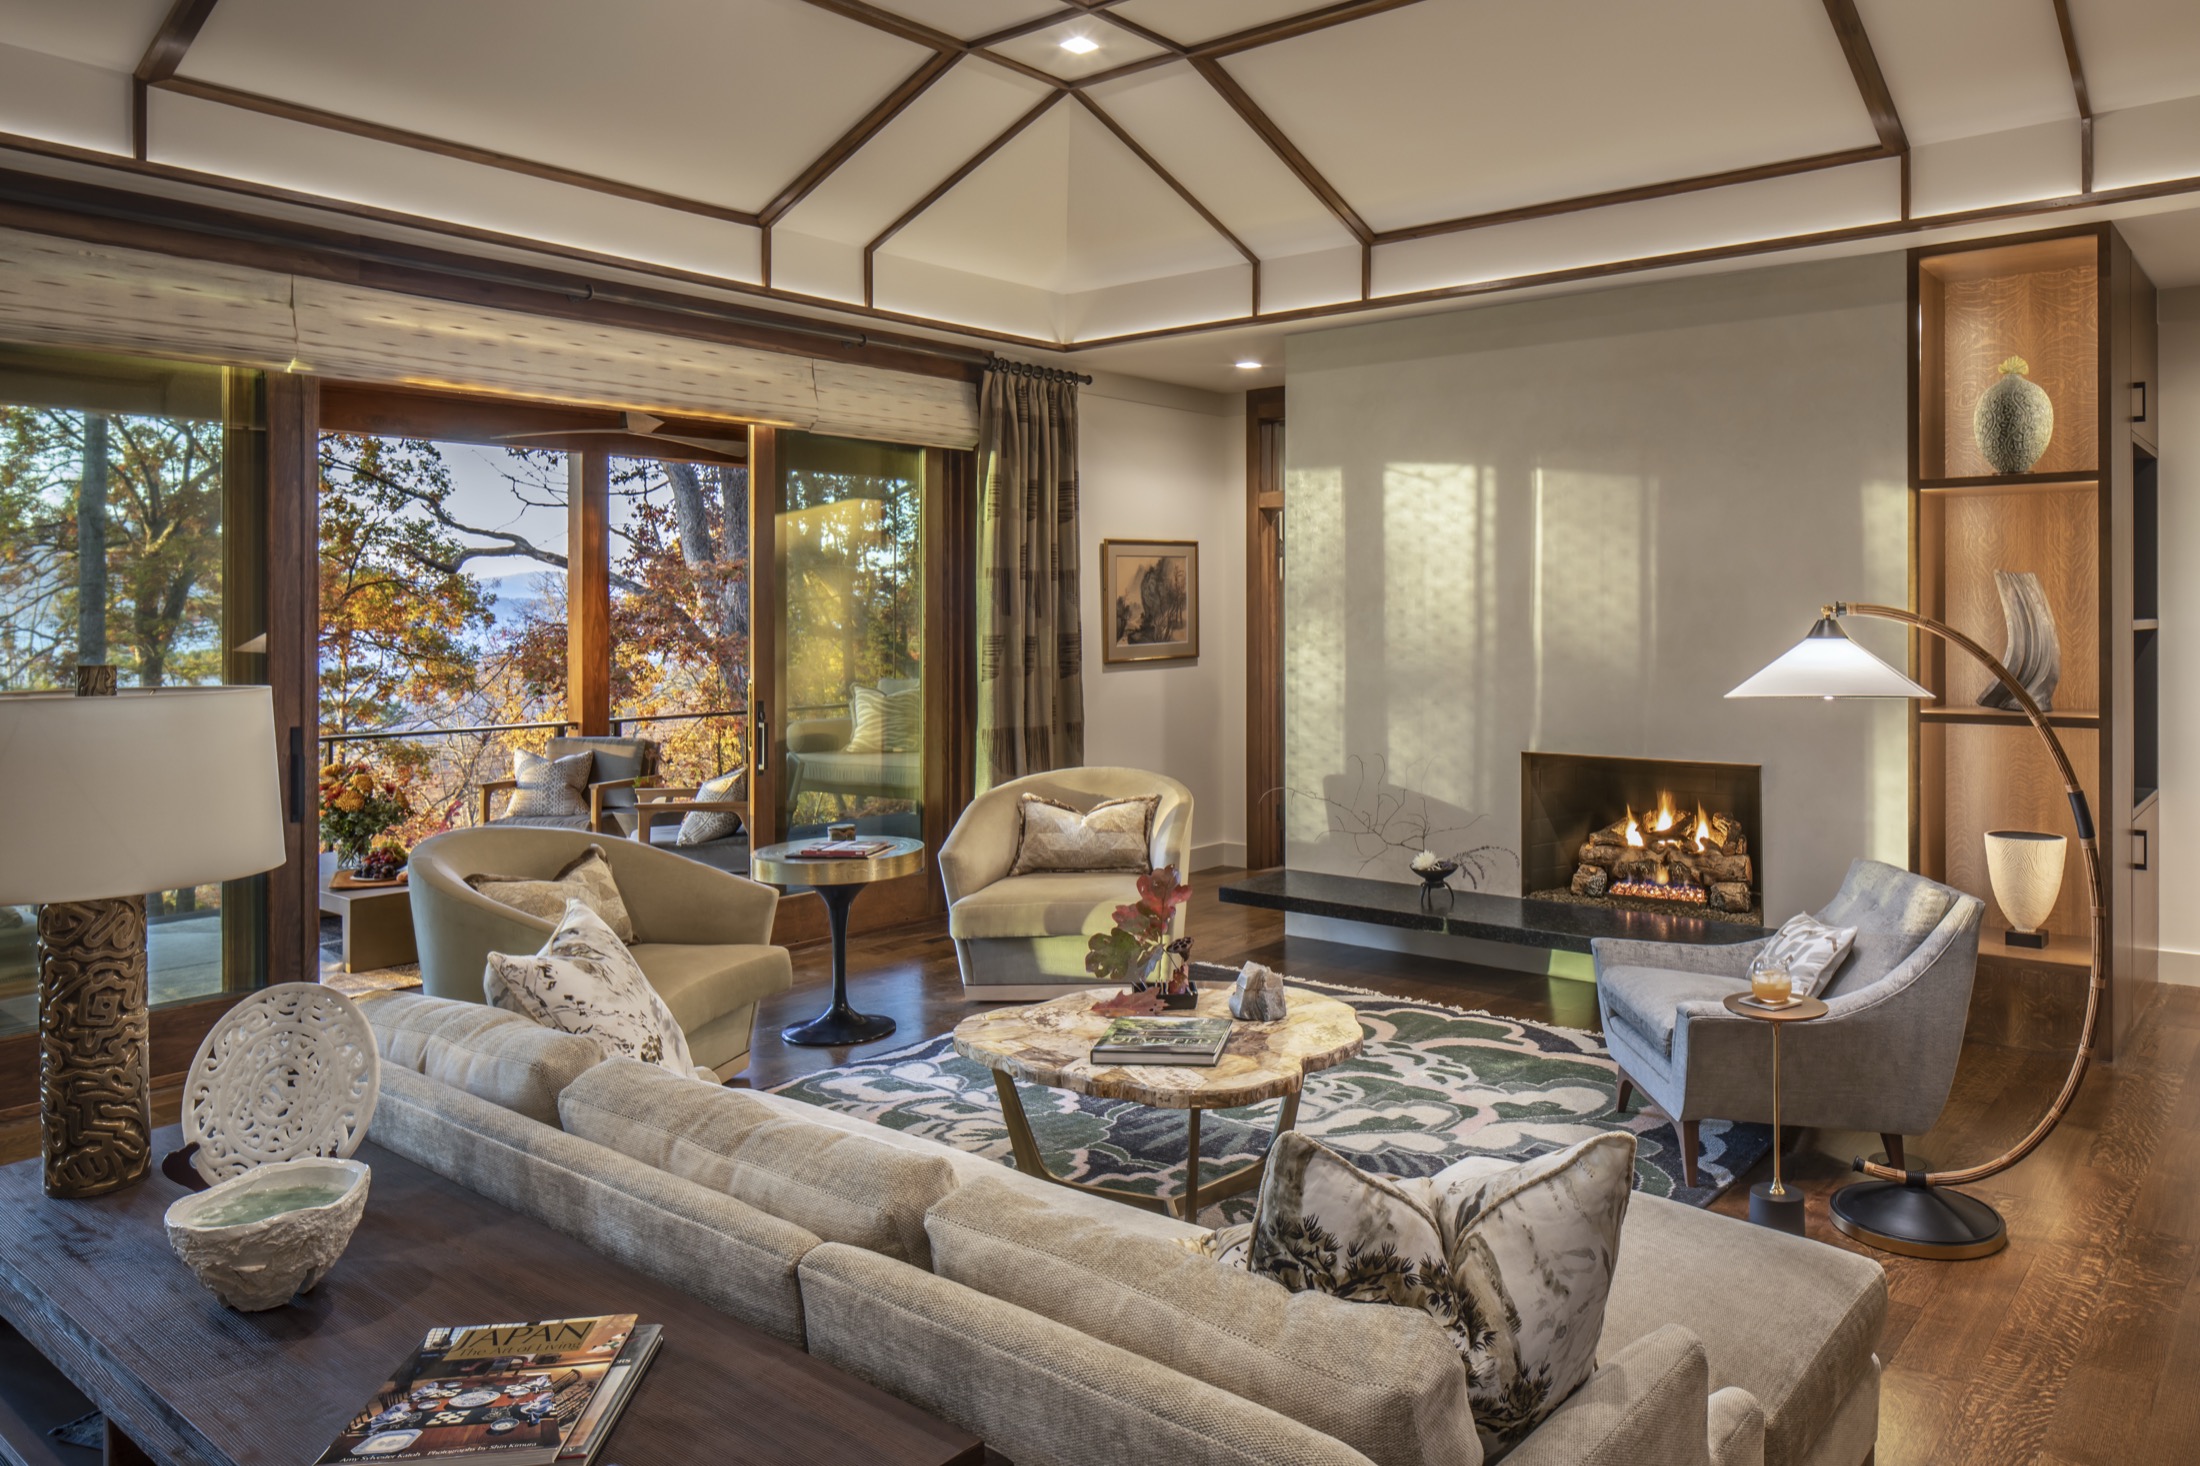
Fireplace and millwork

Custom plaster fireplace surround with built-in quarter-sawn white oak display shelving.

Japanese garden

Japanese garden designed by Kyoto-trained landscape designer Asher Browne, incorporating stone pathways, boulders and select millstones.

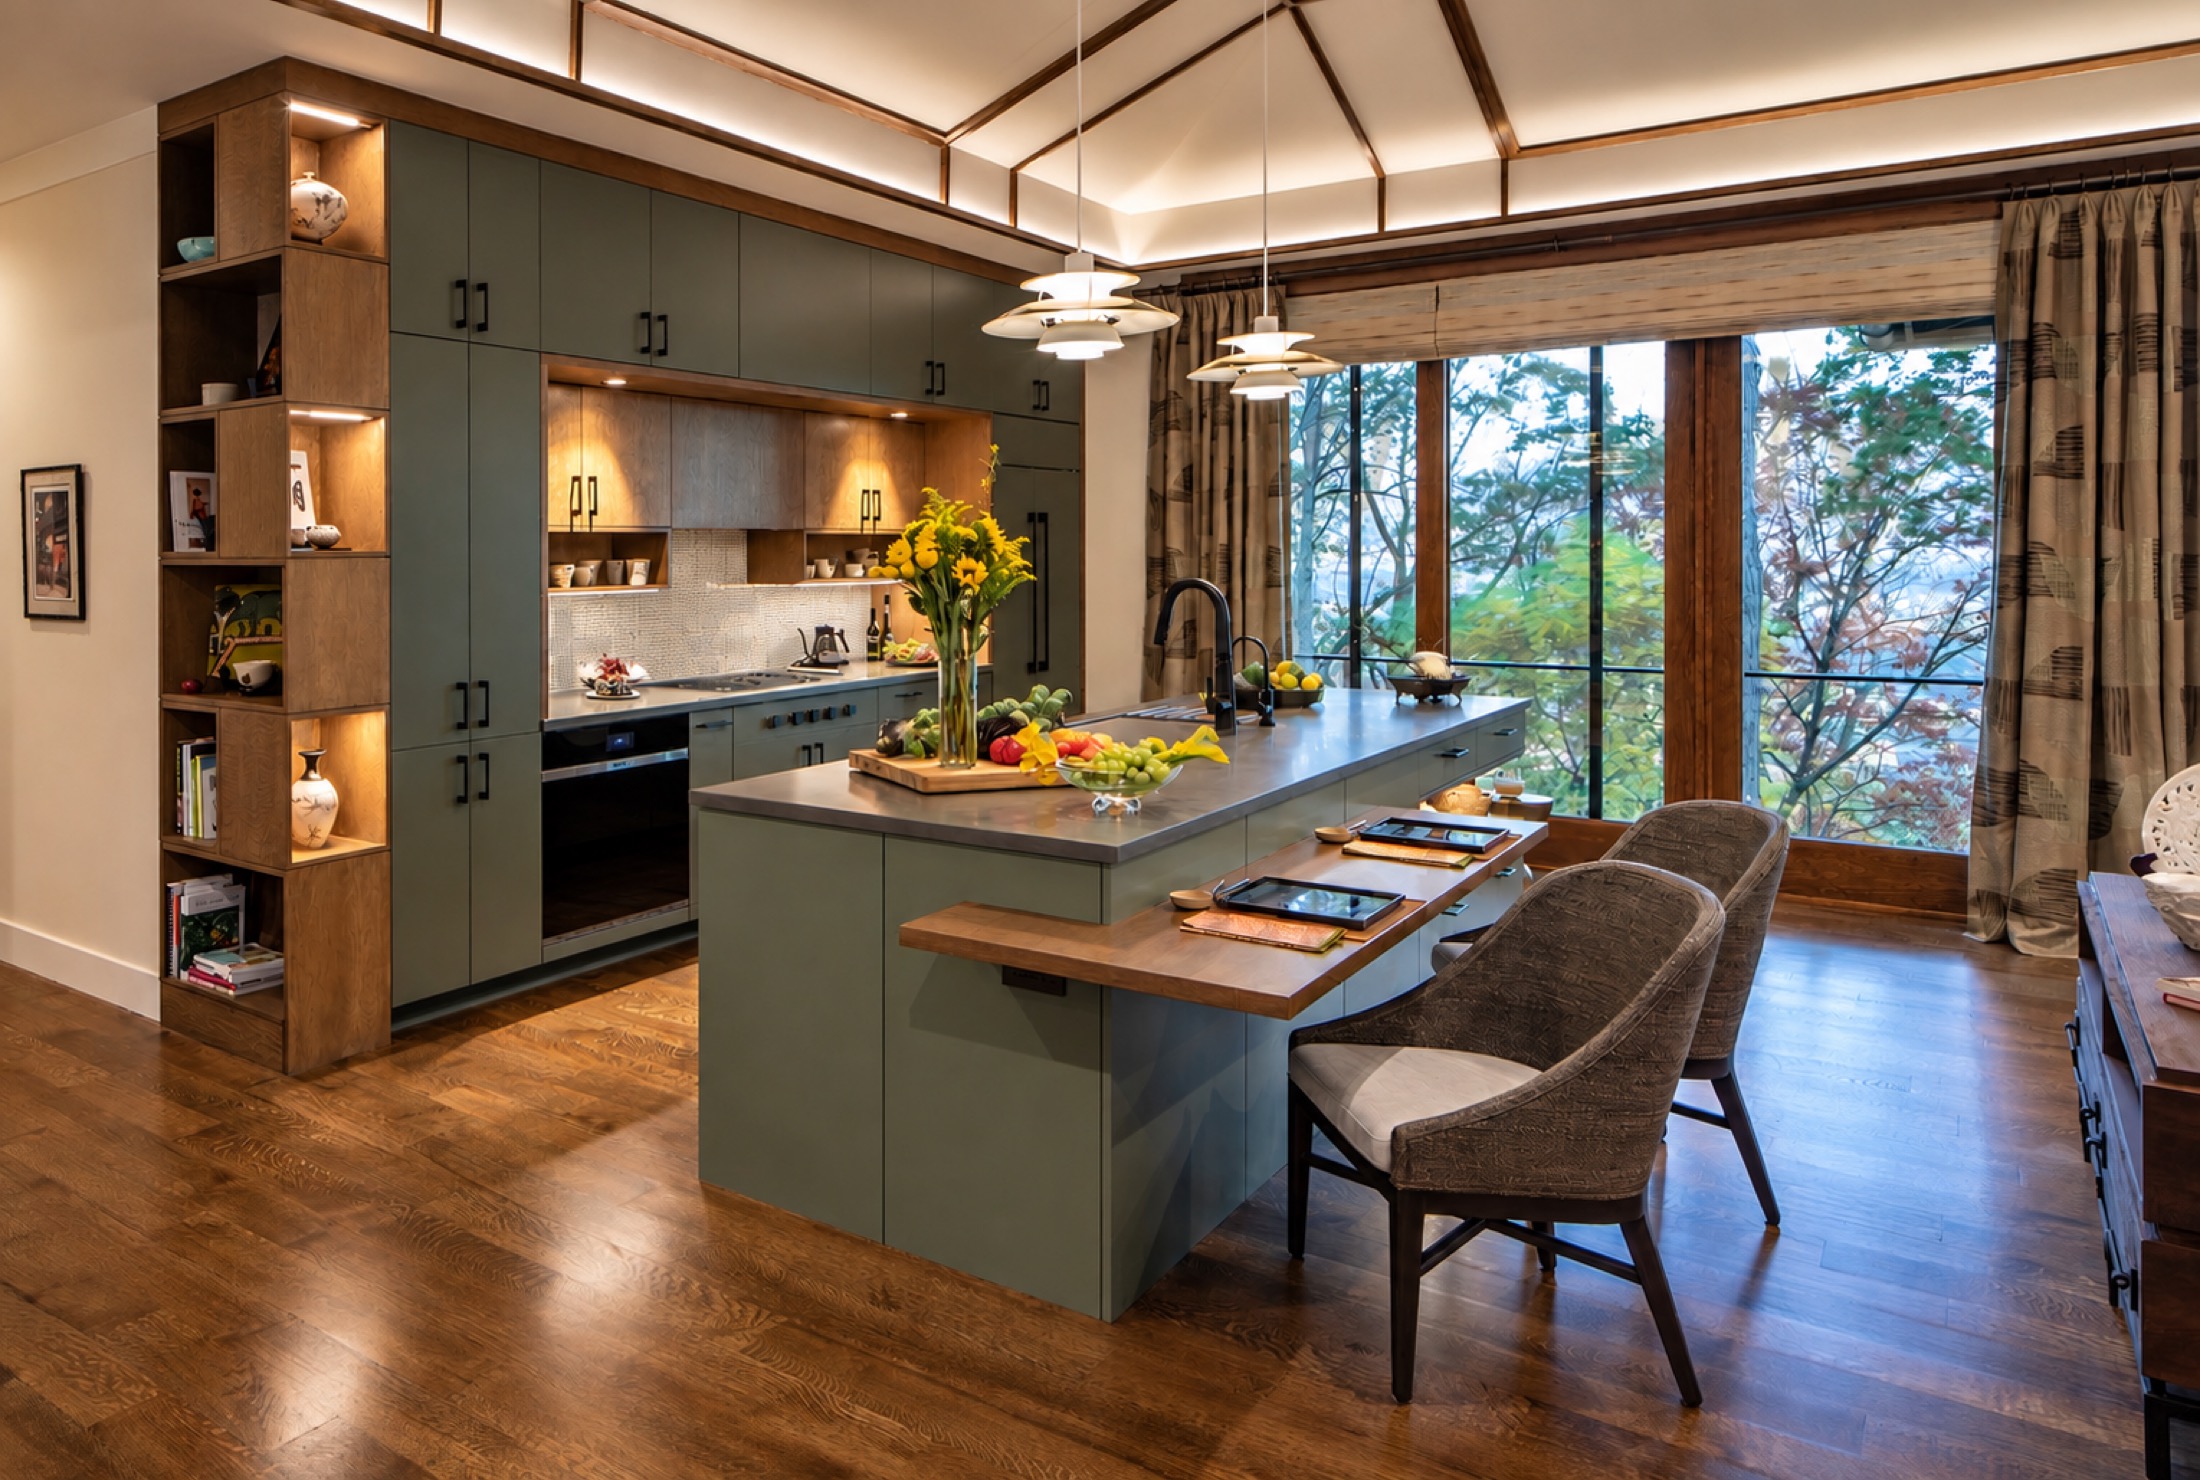
Kitchen cabinetry

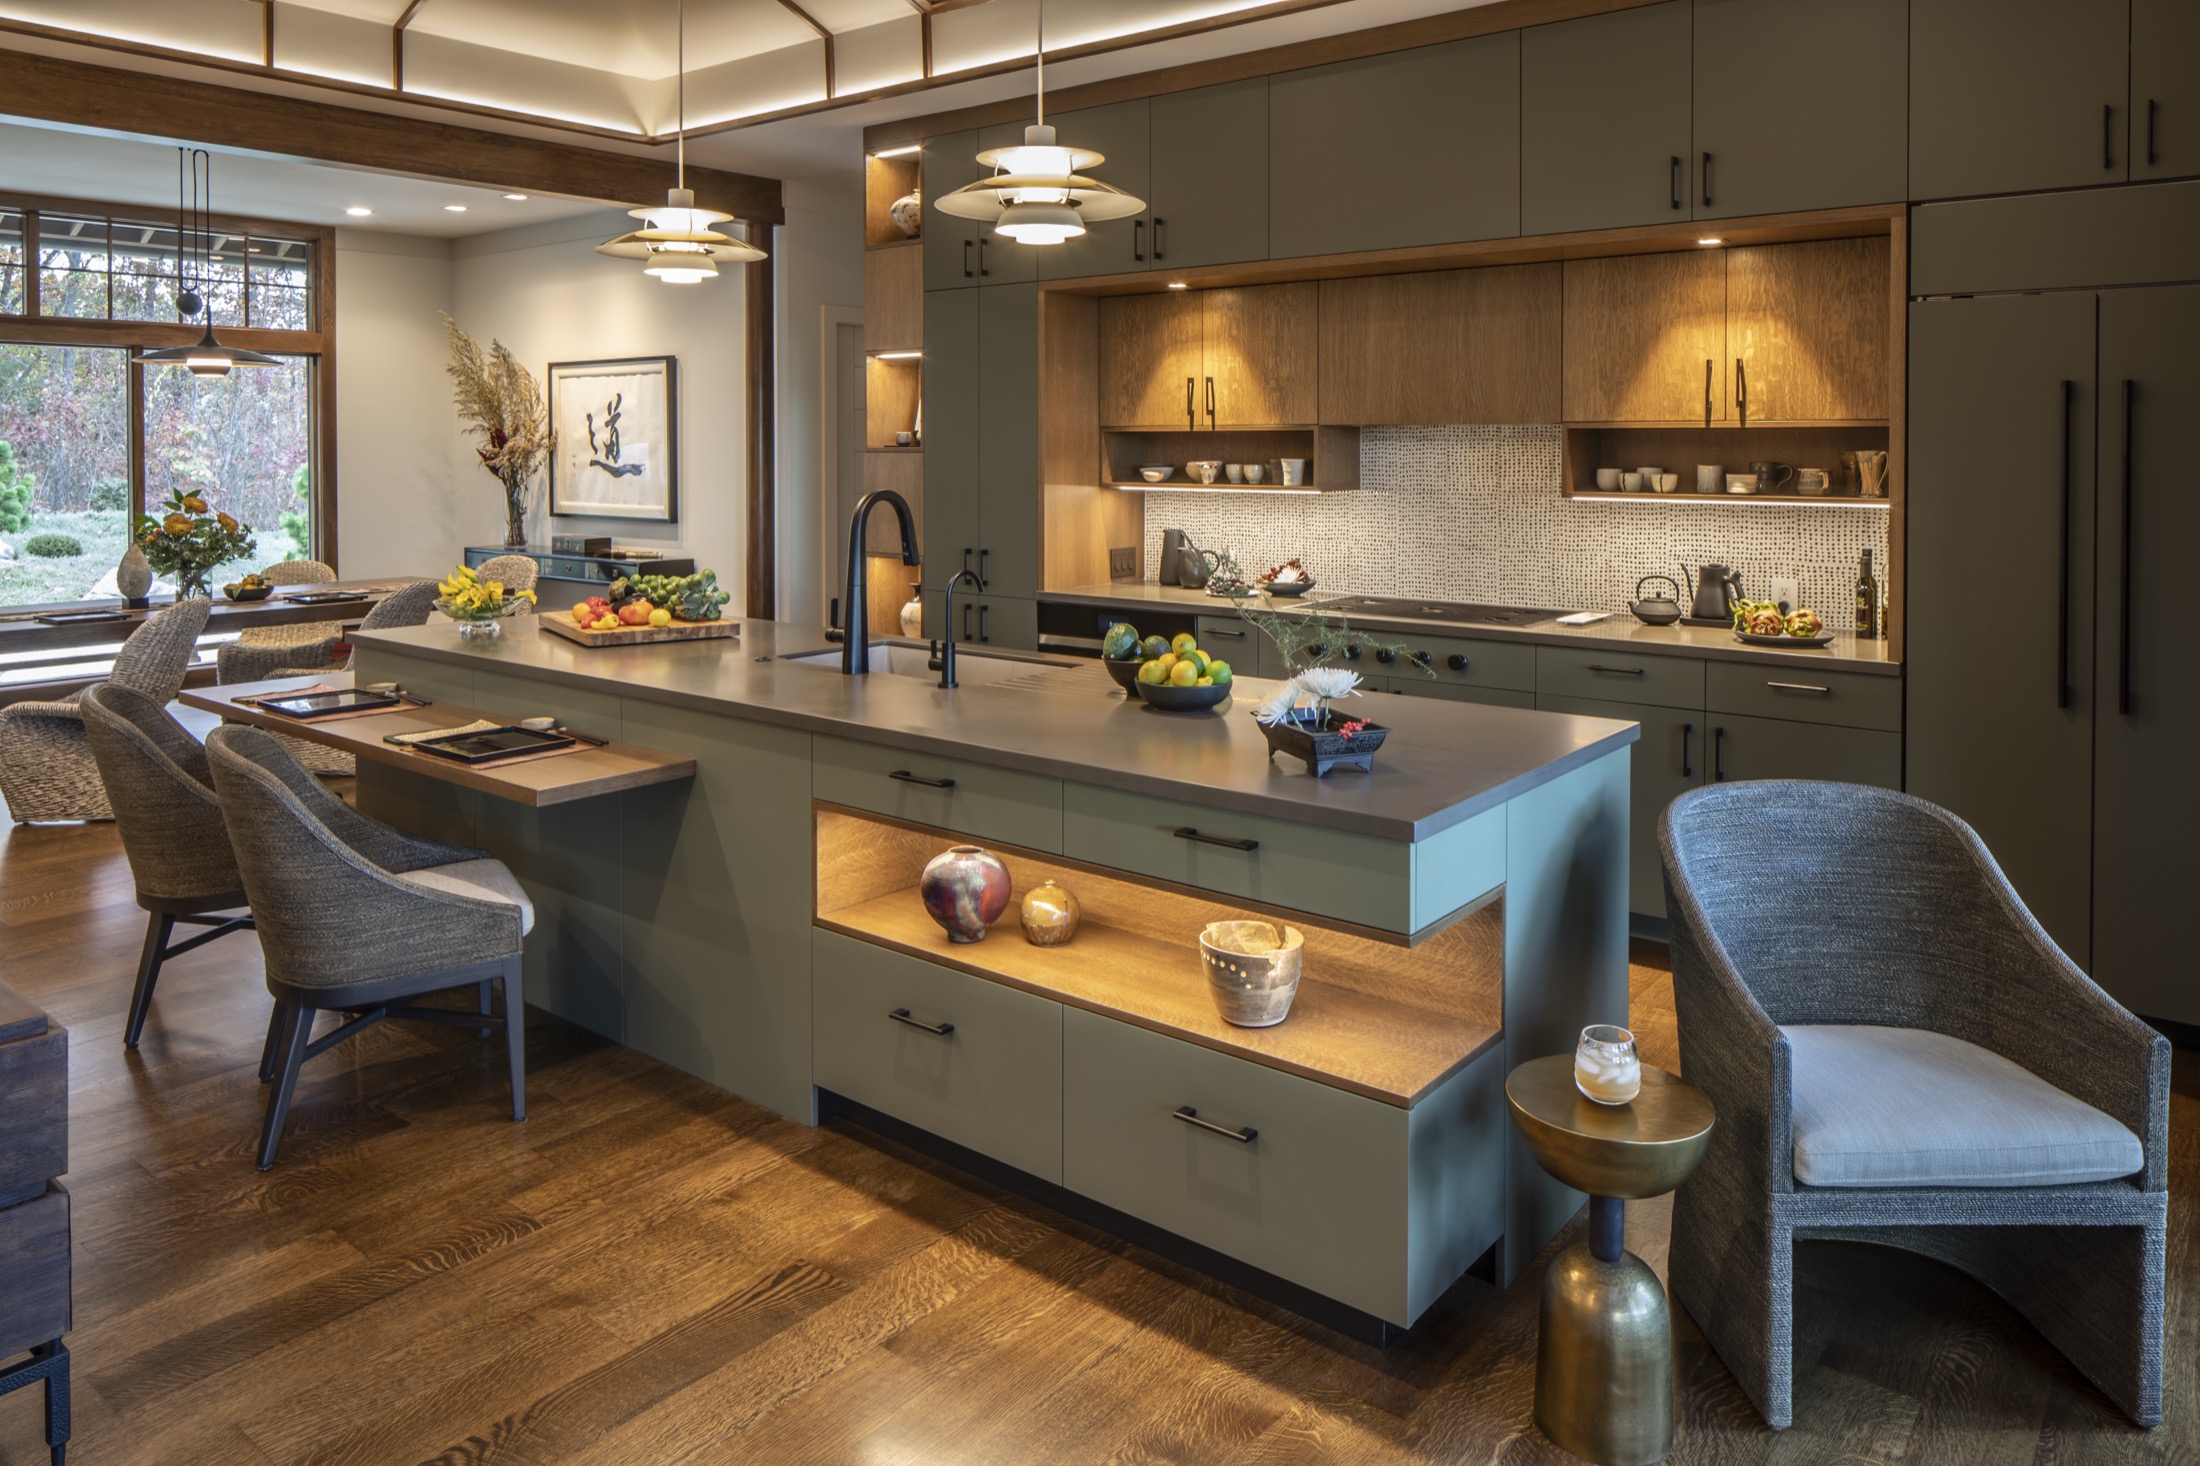
Custom cabinetry combining deep green painted finishes with inset quarter-sawn white oak and Corian Deep Mink countertops.

Shoji-inspired doors

Shoji-inspired doors reference traditional Japanese screen panels while connecting the interior spaces to the surrounding landscape.

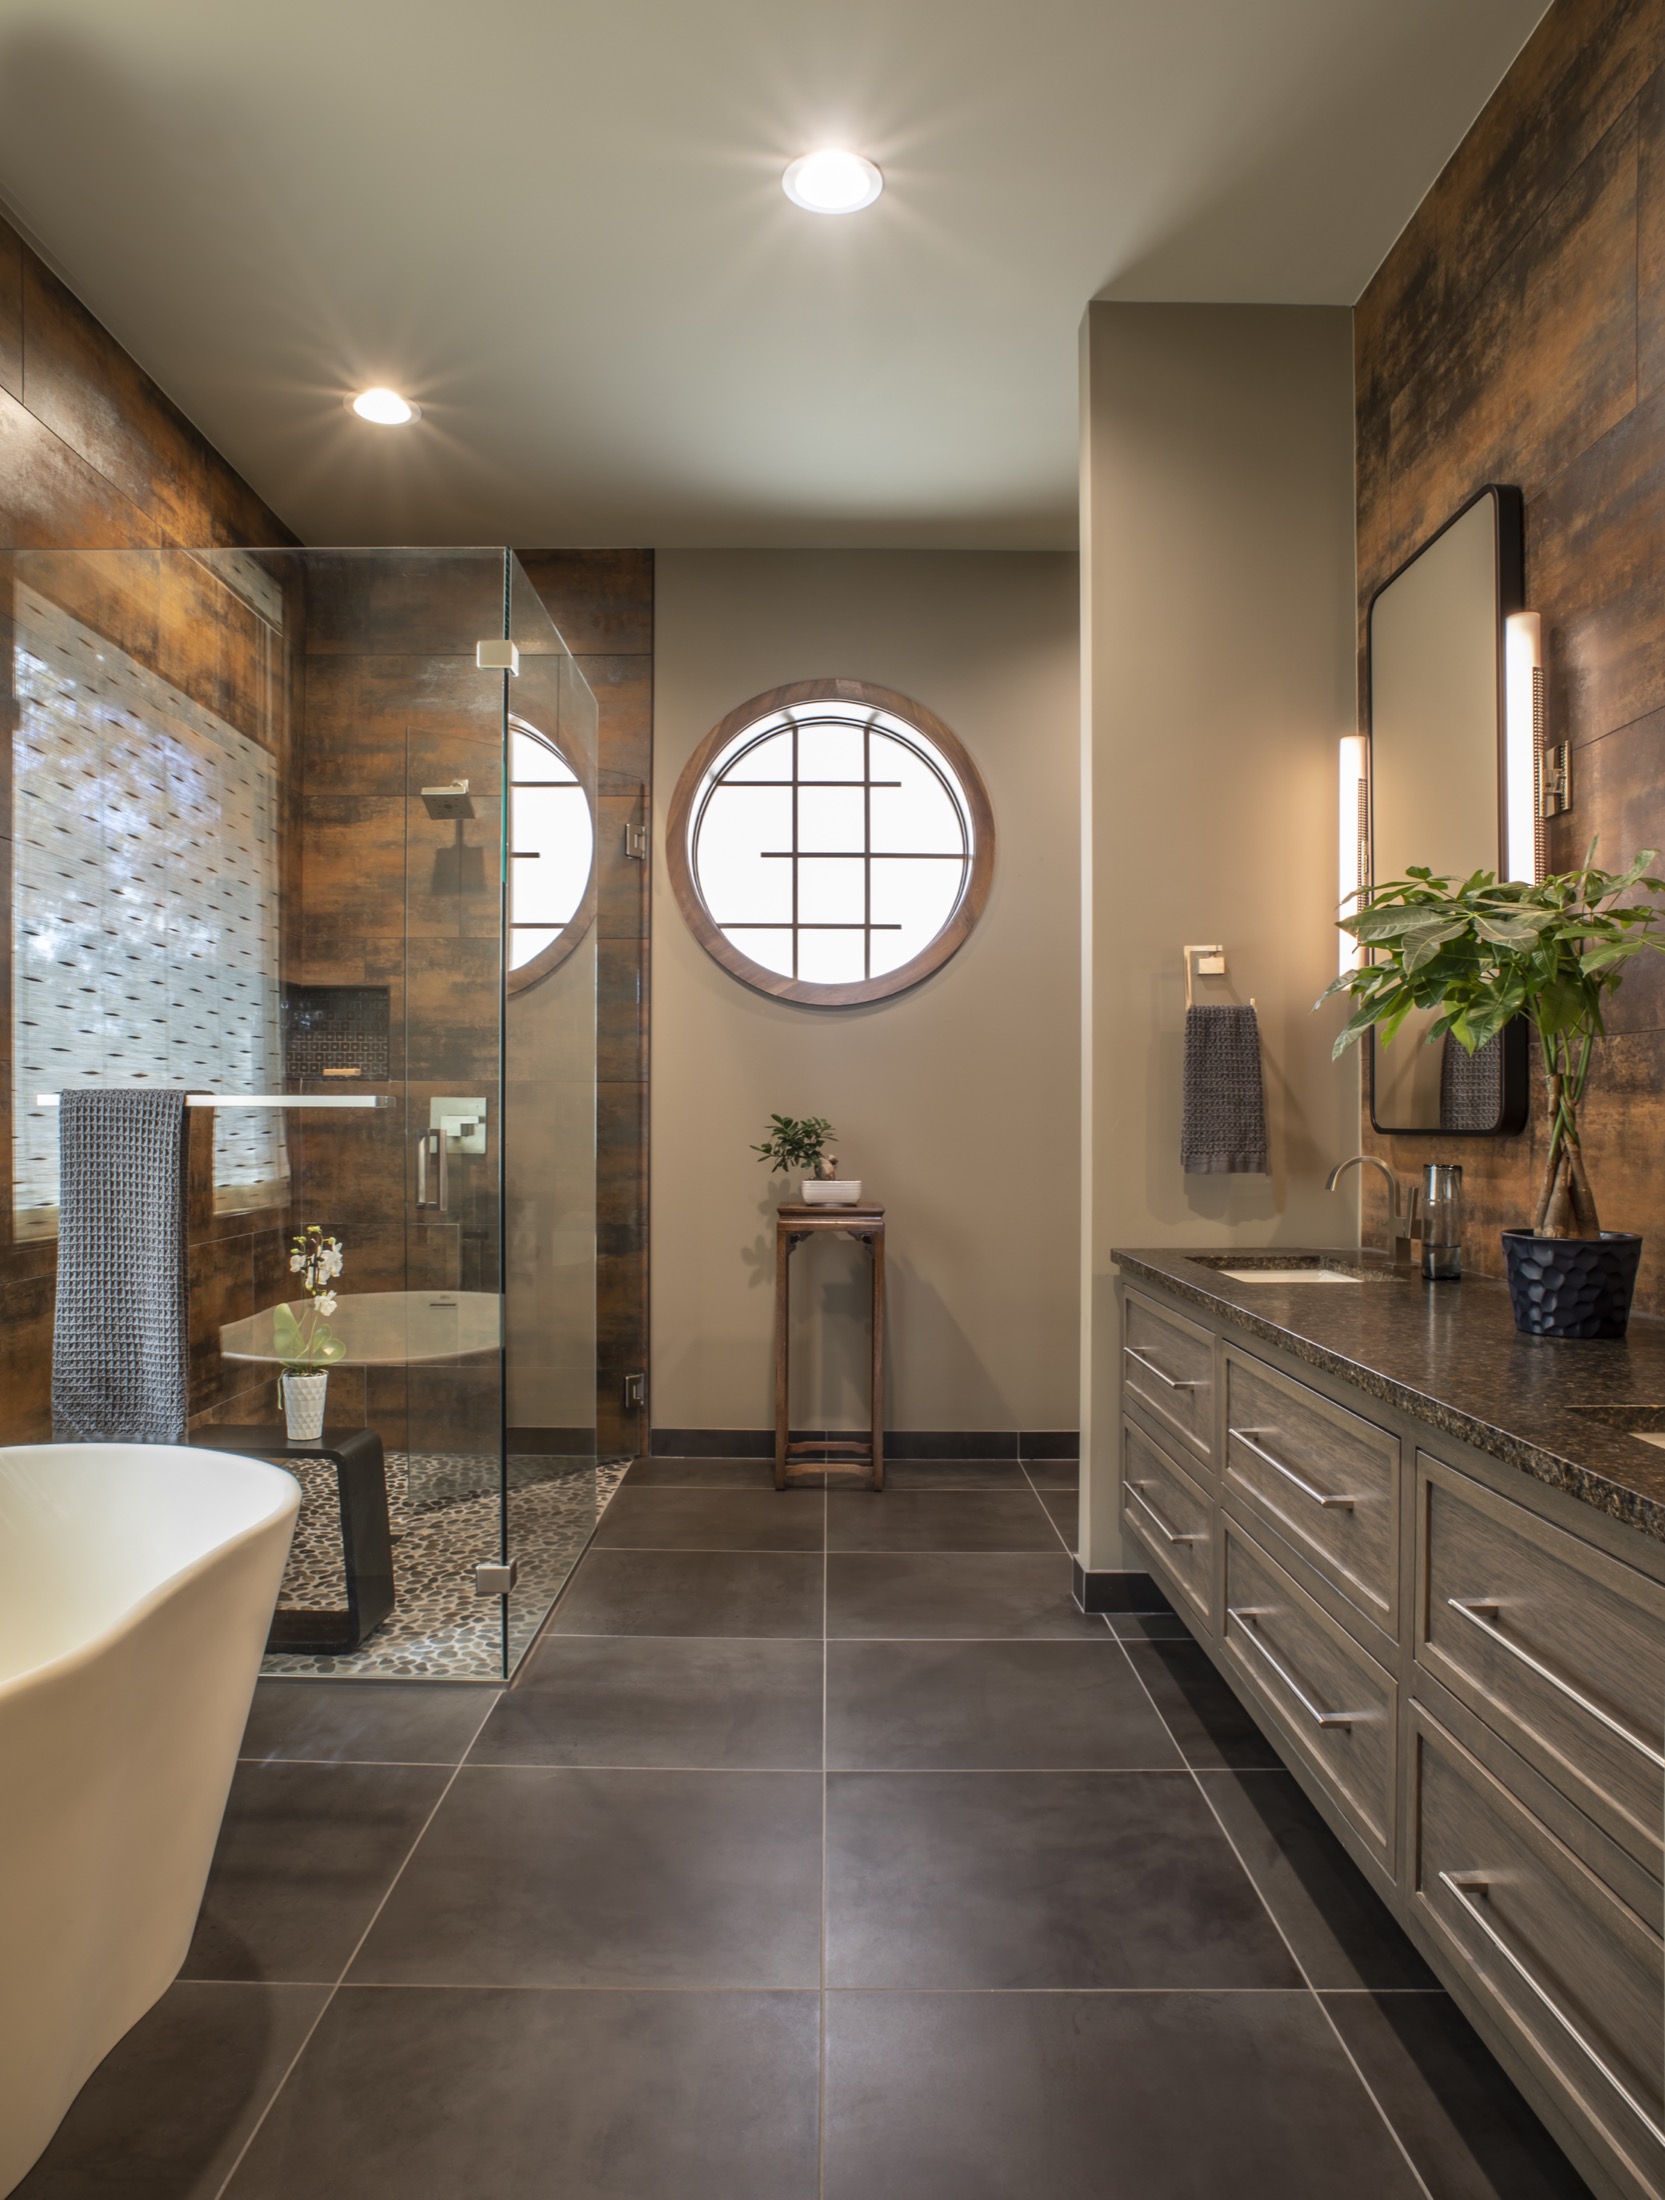
Primary bath

Round window with Japanese teahouse-inspired trim, Nano Corten metallic wall tile, matte porcelain flooring, and a Bali stone pebble shower floor.

PROJECT GALLERY

Selected photographs

Let’s talk about the home you’re imagining.

Thompson & Brown Custom Builders
Close